Basement Walls That Were Never Meant to Be Lived In
Basement Finishing in Buckhannon for stone and block walls that require moisture evaluation before any work begins
Stone and block basement walls were standard in the older homes built across this region, and they were constructed as foundations, not as the interior surfaces of a living space. Finishing over them without first evaluating their moisture condition is one of the more common ways a basement renovation fails within a few years. B&T Construction finishes basements in Buckhannon with a process that starts at the wall condition itself, before framing or any finish material goes in.
The owner and lead carpenter at B&T Construction personally oversee the moisture checks on every basement job before framing begins. This is not a step that gets delegated or skipped in the interest of moving faster. Where stone or block walls show active moisture, that condition is addressed before the space is closed up — because finishing over a wet wall traps the problem rather than solving it. Free estimates are offered on basement finishing jobs, which gives homeowners a clear picture of what the evaluation finds before any work is committed to.
Arrange a free estimate that includes a moisture evaluation of your existing basement walls before committing to a finish plan.
Why the Wall Condition Determines Everything Else
Basement finishing is a sequencing problem more than it is a materials problem. The framing cannot go in until the wall condition is known, the insulation choice depends on whether vapor is moving through the wall, and the ceiling and flooring decisions follow from the framing layout. B&T Construction works through this sequence in the order that protects the finished space — moisture evaluation first, framing second, finish materials last. The owner and lead carpenter, who bring over 50 combined years of experience to each job, oversee this sequence personally on every project.
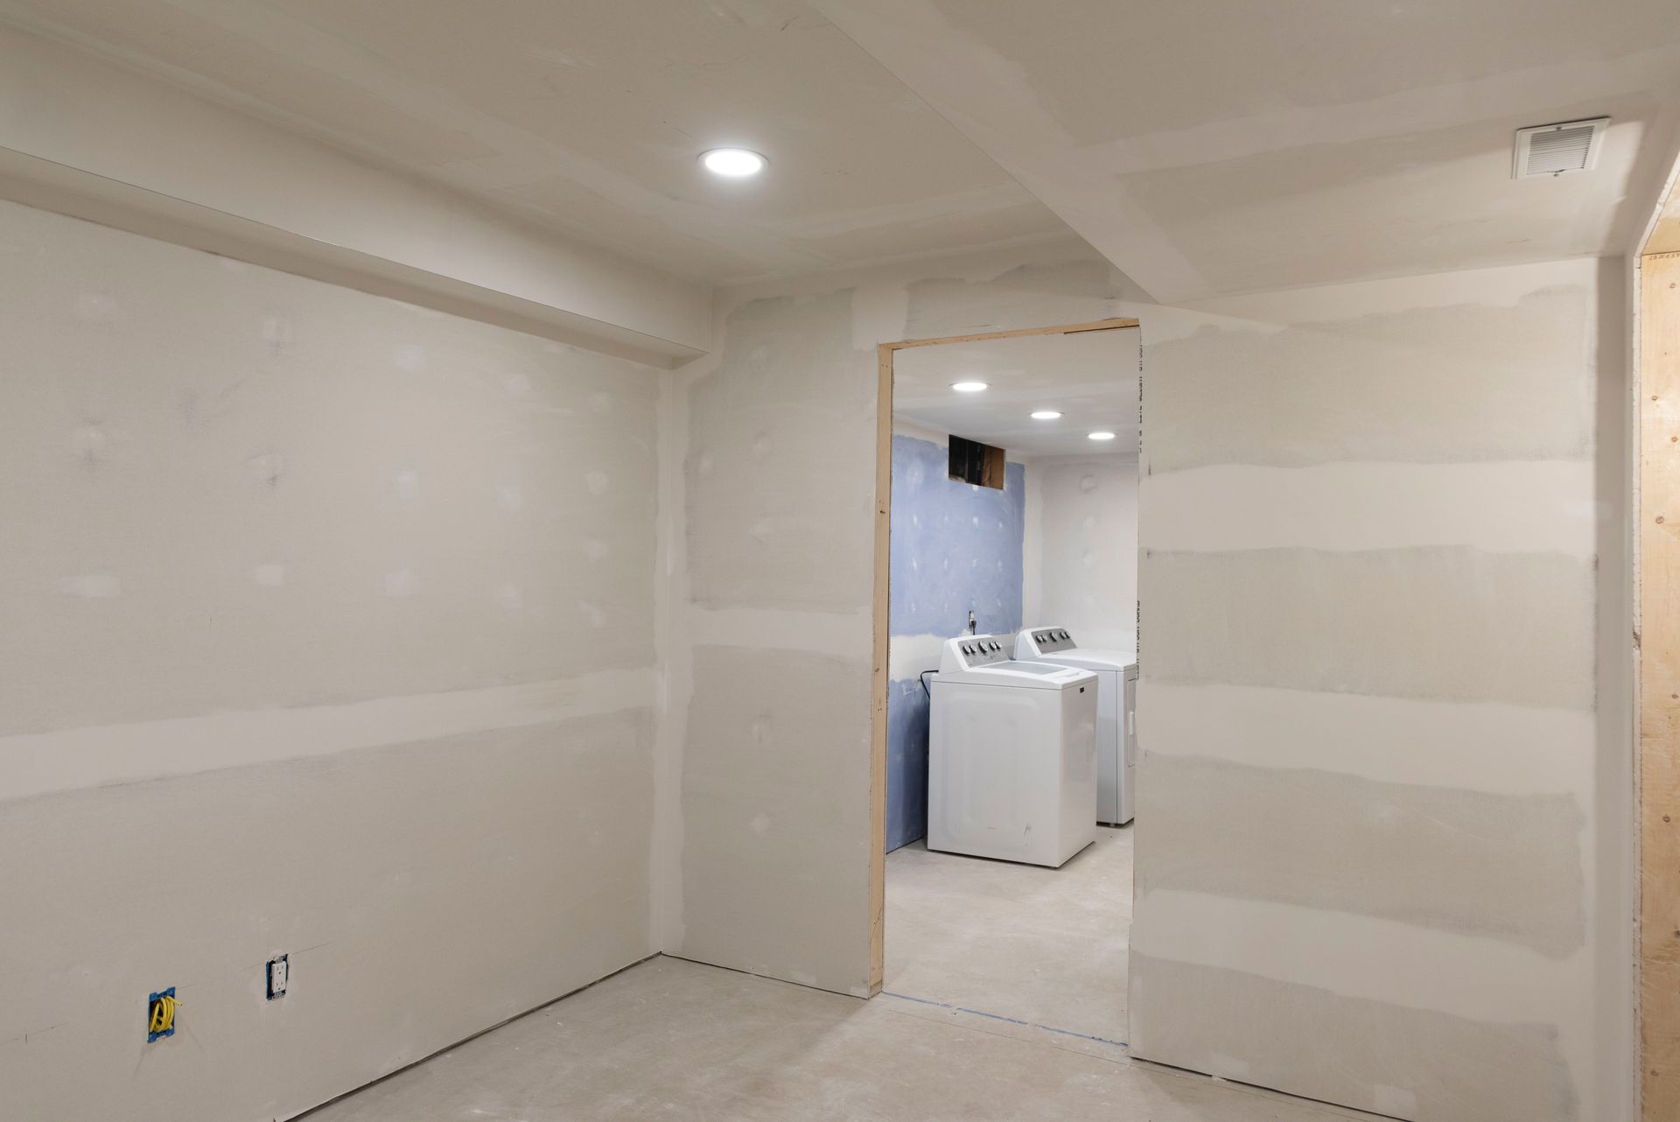
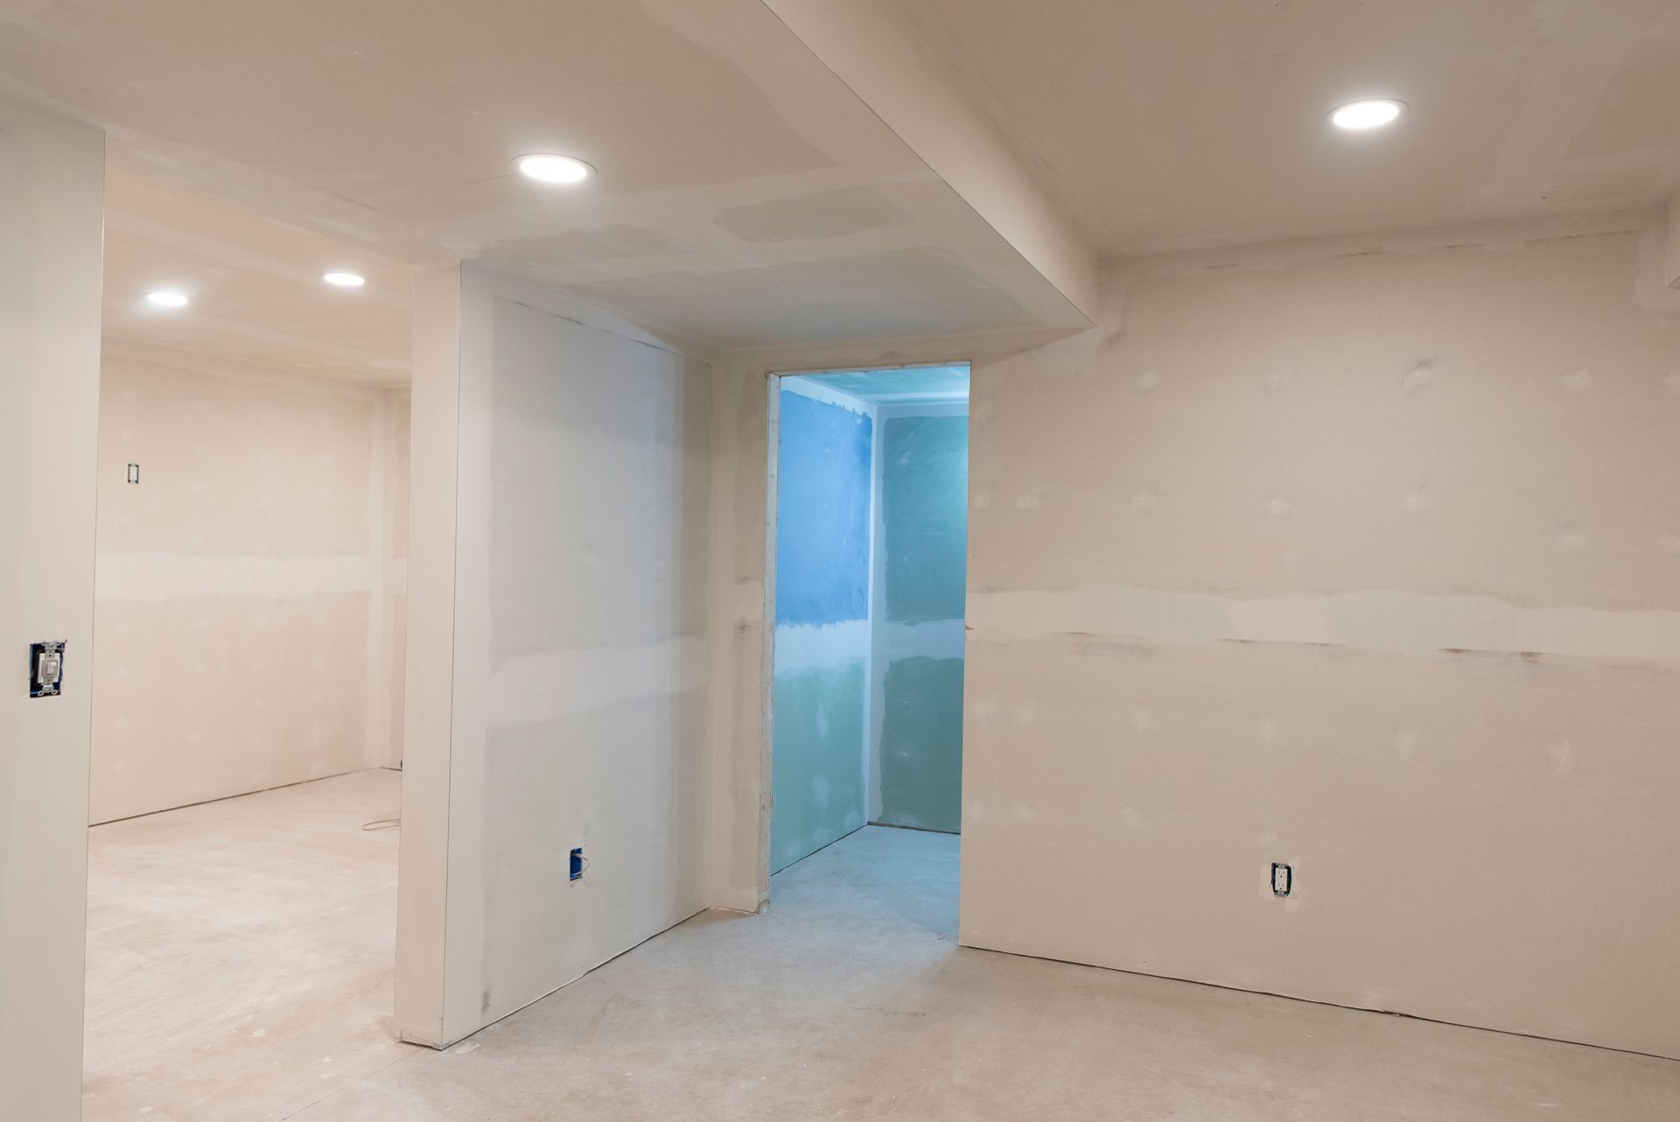
When the work is finished, the homeowner notices a dry, framed, and functional lower level where the original stone or block walls are no longer visible or a factor in how the space performs. The transition from raw basement to finished room is most legible at the ceiling line and the floor — both of which require decisions made correctly during the framing phase to look right at the end.
B&T Construction carries a one-year workmanship warranty as required by West Virginia code. The scope of each basement finishing job depends on what the existing walls, ceiling height, and mechanical layout allow, and the estimate covers all of those specifics so there are no surprises once work begins.
Answers About How Basement Finishing Gets Done
These questions address the actual process of finishing a basement, with particular attention to older stone and block construction that is common in homes across this area of West Virginia.
How is moisture checked in a stone or block basement wall before finishing begins?
The wall surface is inspected for efflorescence, staining, and active seepage, and in some cases a moisture meter is used against the block face to identify whether vapor is moving through the wall before framing is set.
Why does framing have to wait until the moisture evaluation is complete?
Framing placed against a wet or vapor-active wall traps moisture behind the finish material, which leads to mold growth and structural deterioration inside the wall cavity — the sequence protects the finished space from a problem that would not be visible until significant damage is done.
What determines the ceiling height in a finished basement?
The existing floor joists above set the structural ceiling height, and the finished ceiling drops further based on how mechanical systems — ductwork, plumbing, and electrical — are routed through the space, so the layout of those systems is mapped before framing is planned.
How are older basement walls in Buckhannon different from poured concrete construction?
Stone and block walls, which are common in homes built in this region before the mid-twentieth century, are more porous than poured concrete and allow moisture to move through mortar joints, which means the evaluation process focuses specifically on those joints and on any areas where the mortar has deteriorated.
What happens to existing mechanicals when a basement is finished?
Plumbing, electrical panels, and HVAC equipment remain accessible — the framing plan is laid out to provide clear access to those systems so that the finished space does not obstruct maintenance or future work on the mechanicals.
B&T Construction also finishes basements in Philippi, Elkins, Weston, Clarksburg, and Bridgeport. Call B&T Construction at (304) 672-0970 to schedule a free estimate that starts with an honest assessment of what your existing basement walls need before finishing work begins.