Bathroom Work That Goes Below the Surface
Bathroom remodeling in Buckhannon for homes where subfloor condition under the tub and vanity determines the job's starting point
The subfloor under a bathroom vanity or tub in an older home has often been wet for years before anyone addresses it. In Buckhannon homes built before mid-century plumbing standards were tightened, the original subfloor and framing underneath bathroom fixtures were installed without the moisture management details used in later construction. B&T Construction treats subfloor and framing inspection as the first task once a tub or vanity is removed—not an afterthought—because rot found at that stage changes what the job requires before a single new tile can go in.
Once the fixture is out, the subfloor and framing beneath it are inspected for rot, soft spots, and moisture damage. If damage is found, it is repaired before any new tub, tile, or vanity is installed, and the homeowner is consulted on any added cost before that work begins. This approach protects the finished remodel from failing at the floor level—one of the most common points of failure in bathroom work on older homes. The sequence is not flexible: installing new tile or a new tub over a deteriorated subfloor simply transfers the existing problem into the new installation.
Request a free estimate from B&T Construction to walk through the current condition of your bathroom and understand what the subfloor inspection may reveal.
The Difference Between Surface Remodeling and Structural Preparation
Bathroom remodeling work in older homes involves two distinct phases that cannot be reversed in sequence. The structural phase—inspecting and repairing the subfloor and framing—must be complete before the finish phase begins. Tile set over a soft or damaged subfloor will crack at the grout lines within months. A tub installed over framing that cannot support its loaded weight will flex and break the seal at the drain. Identifying those conditions after removal and before installation is where the quality of the finished bathroom is actually established, even though it is the part of the job the homeowner never sees once it is complete.
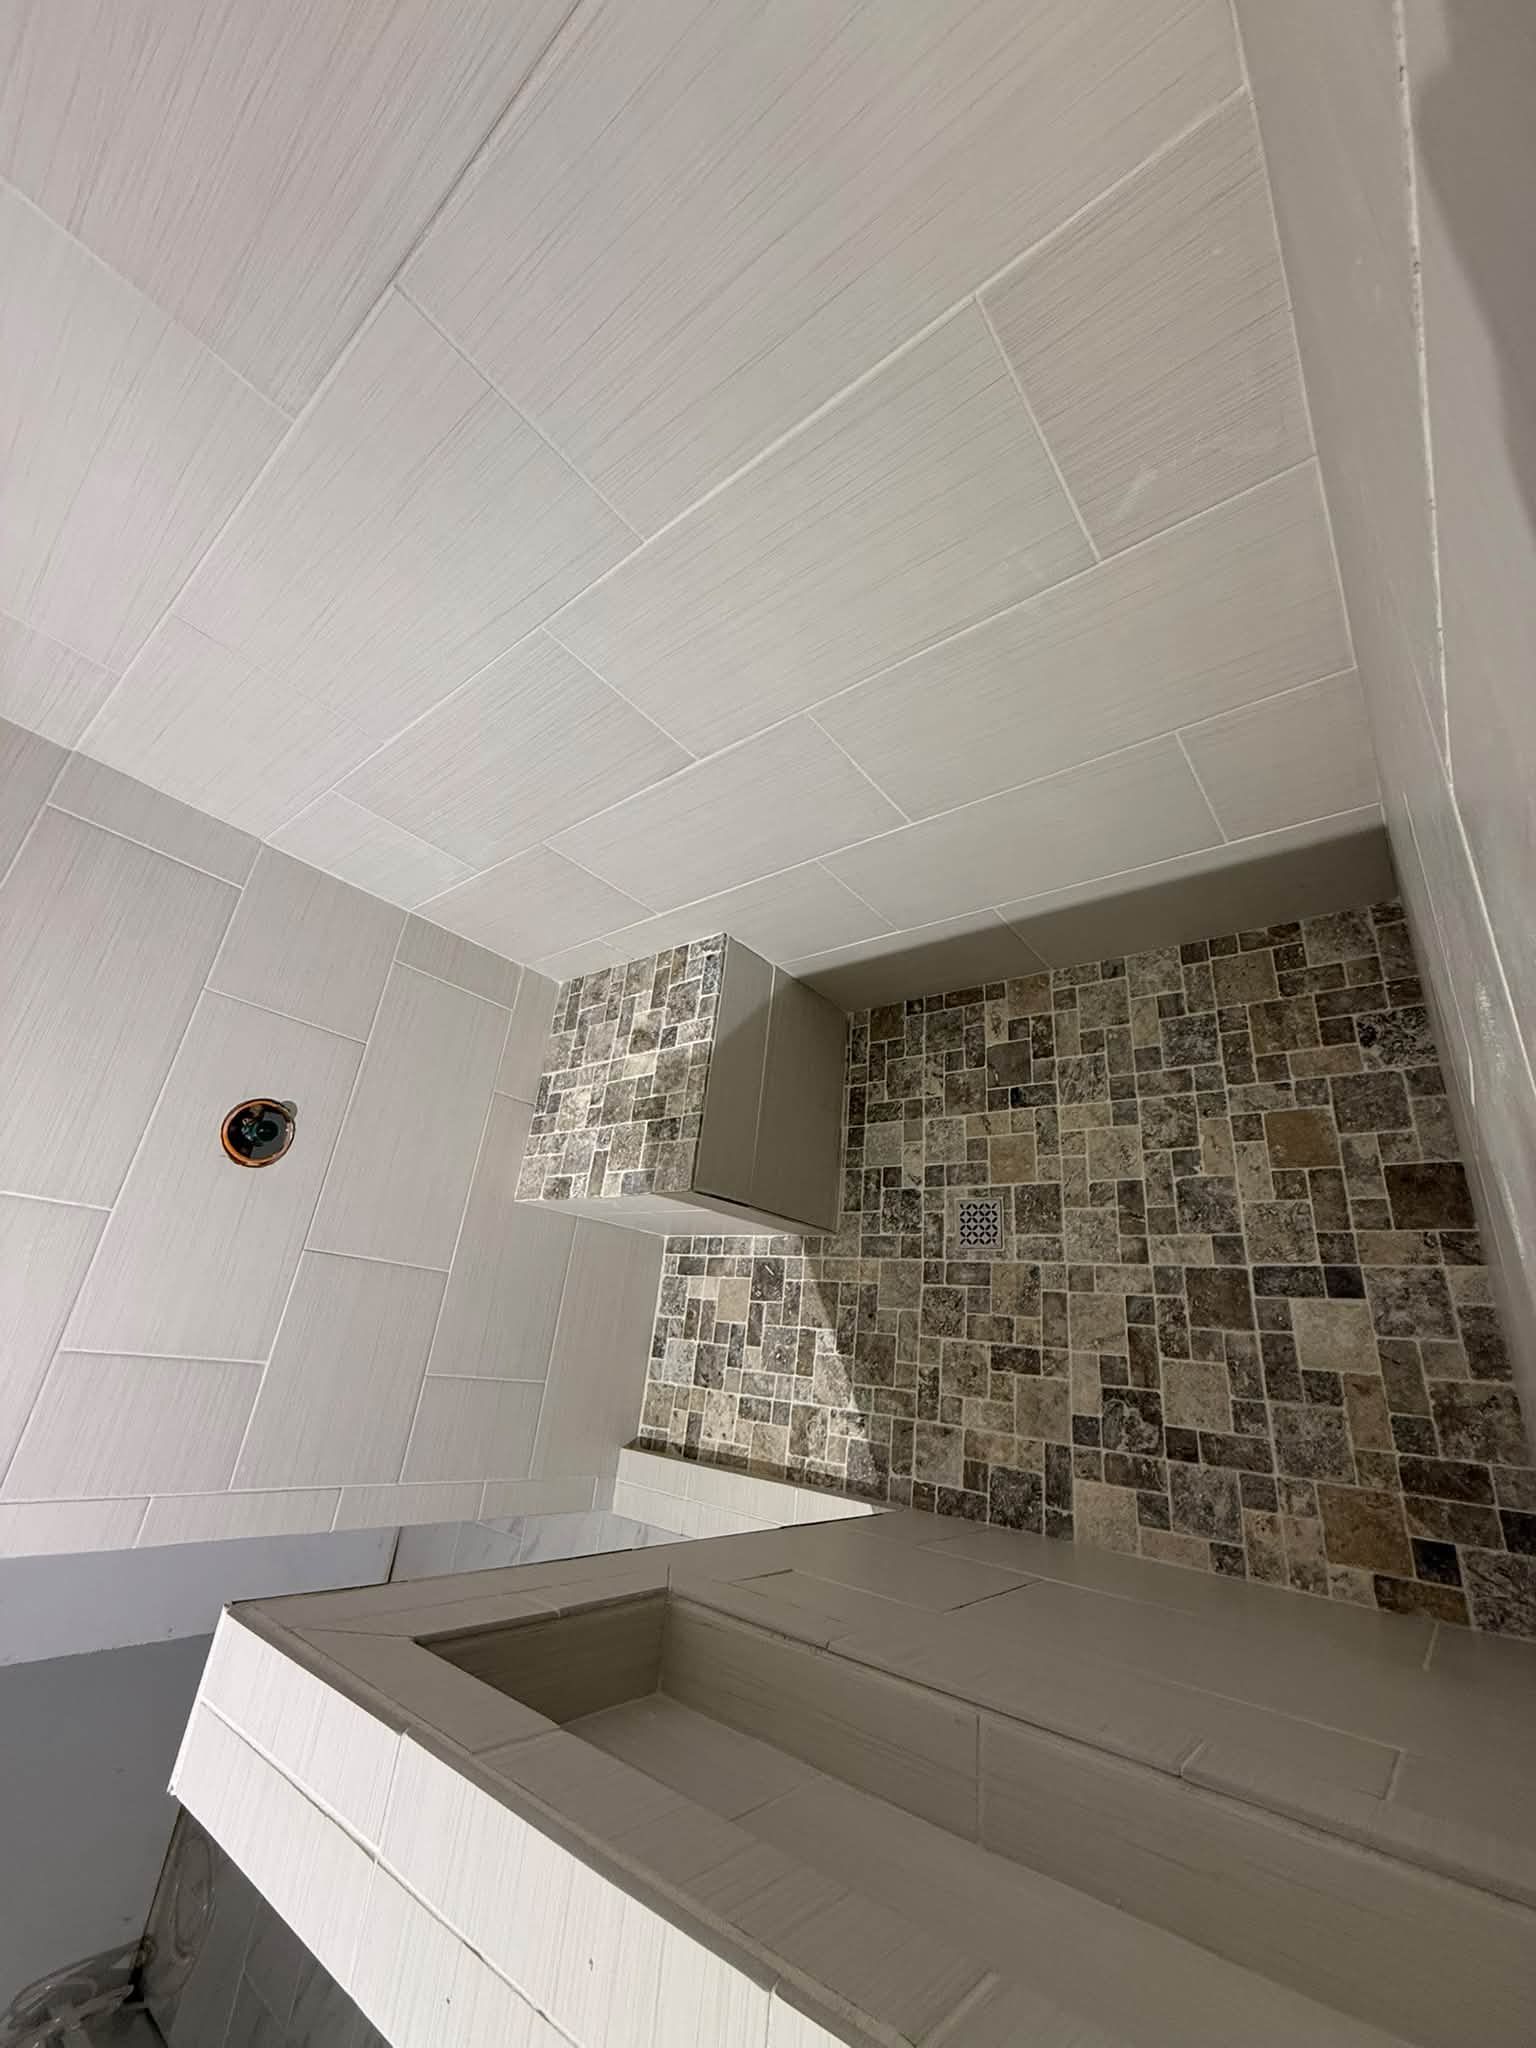
What you notice in a correctly completed bathroom remodel is largely what does not happen: grout lines that stay intact rather than cracking within a year, a tub surround that holds its seal at the edges rather than allowing water behind the wall, and flooring that sits flat and firm underfoot at every point including in front of the vanity and along the tub edge. These outcomes depend on the subfloor and framing work being done correctly before finishes go on. B&T Construction's owner and lead carpenter oversee that structural work personally on every job.
Bathroom remodeling at B&T Construction carries a one-year workmanship warranty as required by West Virginia code. Knowing what that warranty covers—and what it does not, such as material defects handled by manufacturer warranty—is worth clarifying before the job starts.
Questions Before Starting Your Project
Bathroom remodeling in houses built before modern plumbing code consistently turns up subfloor and framing conditions that affect how the job is scoped and sequenced. The following questions address the specifics of how that work is handled.
Why is the subfloor inspected before any new fixtures are ordered?
The condition of the subfloor and framing determines whether additional structural work is needed, which affects the scope and sequence of the rest of the job. Ordering tile and a new tub before knowing the subfloor condition risks having material arrive before the substrate is ready to receive it.
How is rot in a bathroom subfloor identified and repaired?
Rot is located by pressing across the subfloor surface to find areas that deflect or feel spongy underfoot. Damaged sections are cut out back to sound material, and replacement panels are fastened to the existing joists. If the rot extends into the joist itself, that framing is sistered before the new subfloor panel is installed.
What determines whether a bathroom floor needs a cement backer board before tile is set?
Ceramic and porcelain tile require a dimensionally stable, rigid substrate that will not flex under load. In Buckhannon homes where the subfloor is original tongue-and-groove lumber rather than plywood, a layer of cement backer board is typically required to meet the deflection standard that tile adhesive and grout depend on to hold.
How does the homeowner get informed when unexpected damage is found during the job?
B&T Construction consults the homeowner before proceeding with any repair that falls outside the original estimate. The homeowner reviews what was found and approves the additional work before the crew continues.
What should a finished bathroom floor look like and feel like underfoot?
The surface should be flat without visible lippage between tiles, firm without any flex at the center of the room or along the tub edge, and fully grouted with no voids at corners or along the wall base. Any movement or hollow sound underfoot after installation is a sign the substrate was not adequately prepared.
B&T Construction also remodels bathrooms in Philippi, Elkins, Weston, Clarksburg, and Bridgeport. To discuss the specifics of your bathroom project and schedule a free on-site review, call B&T Construction at (304) 672-0970.