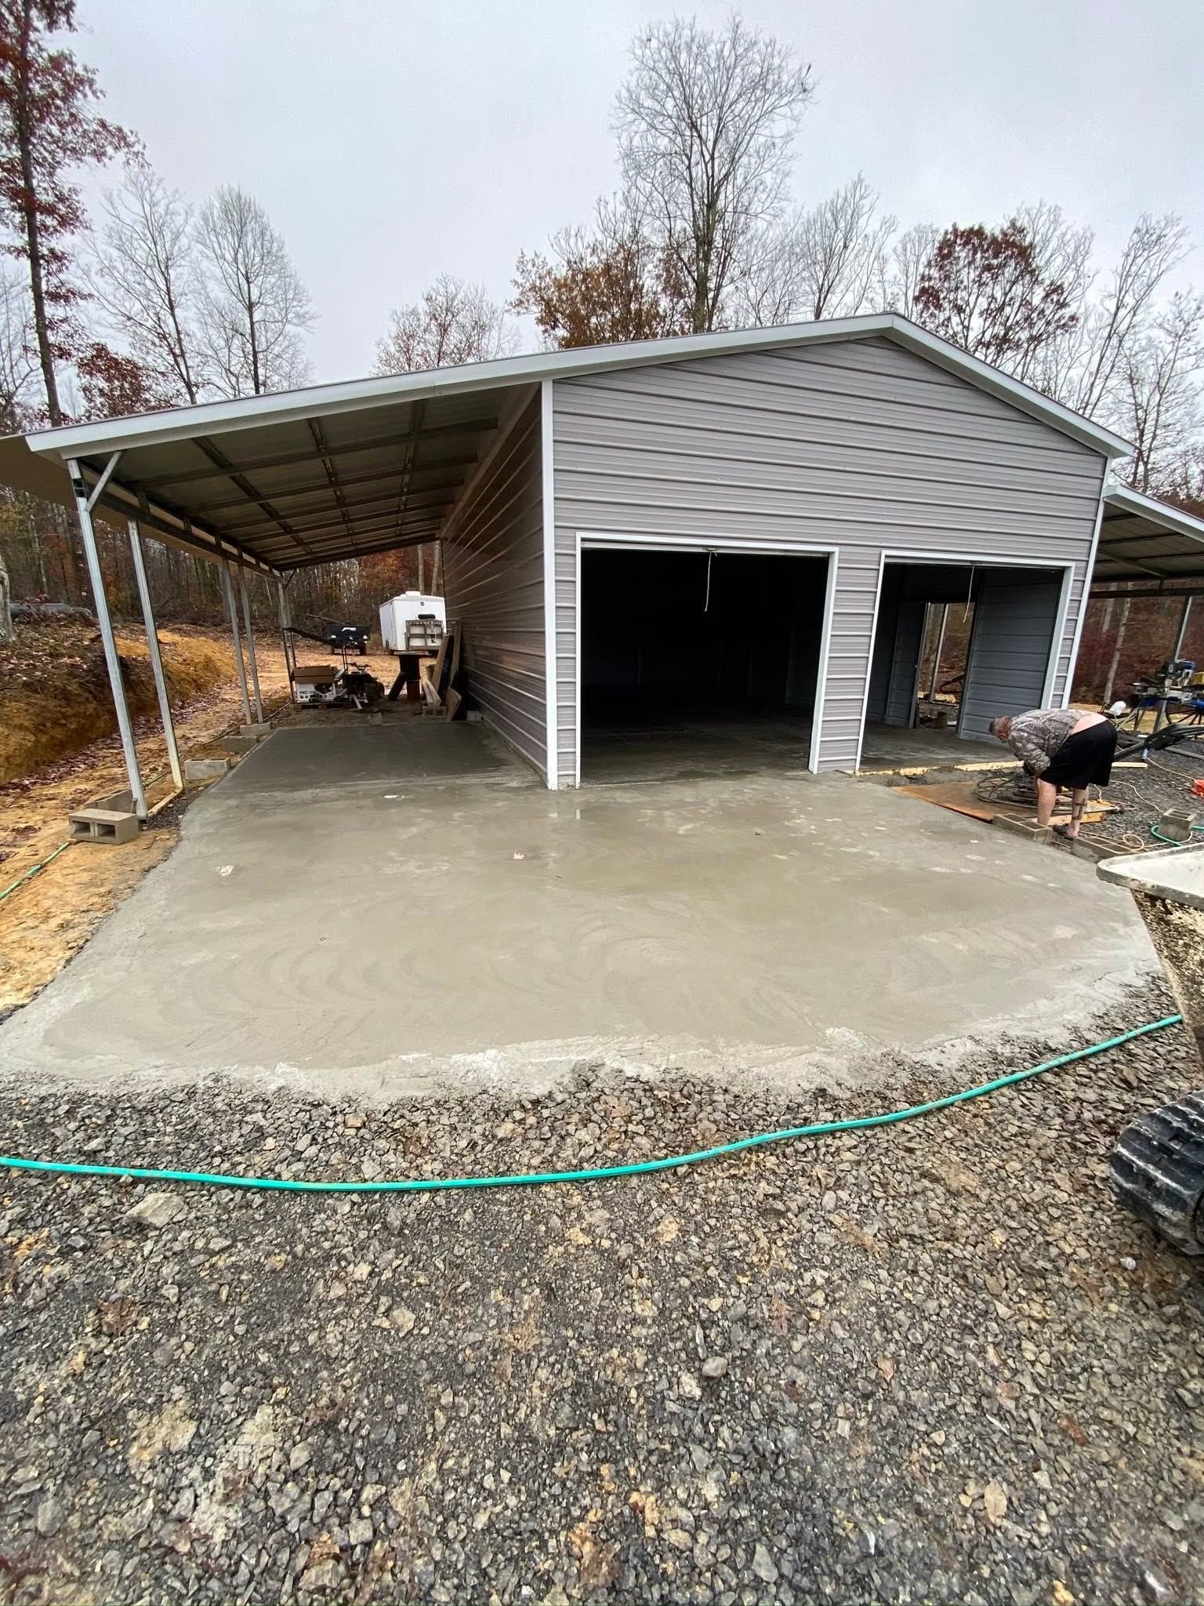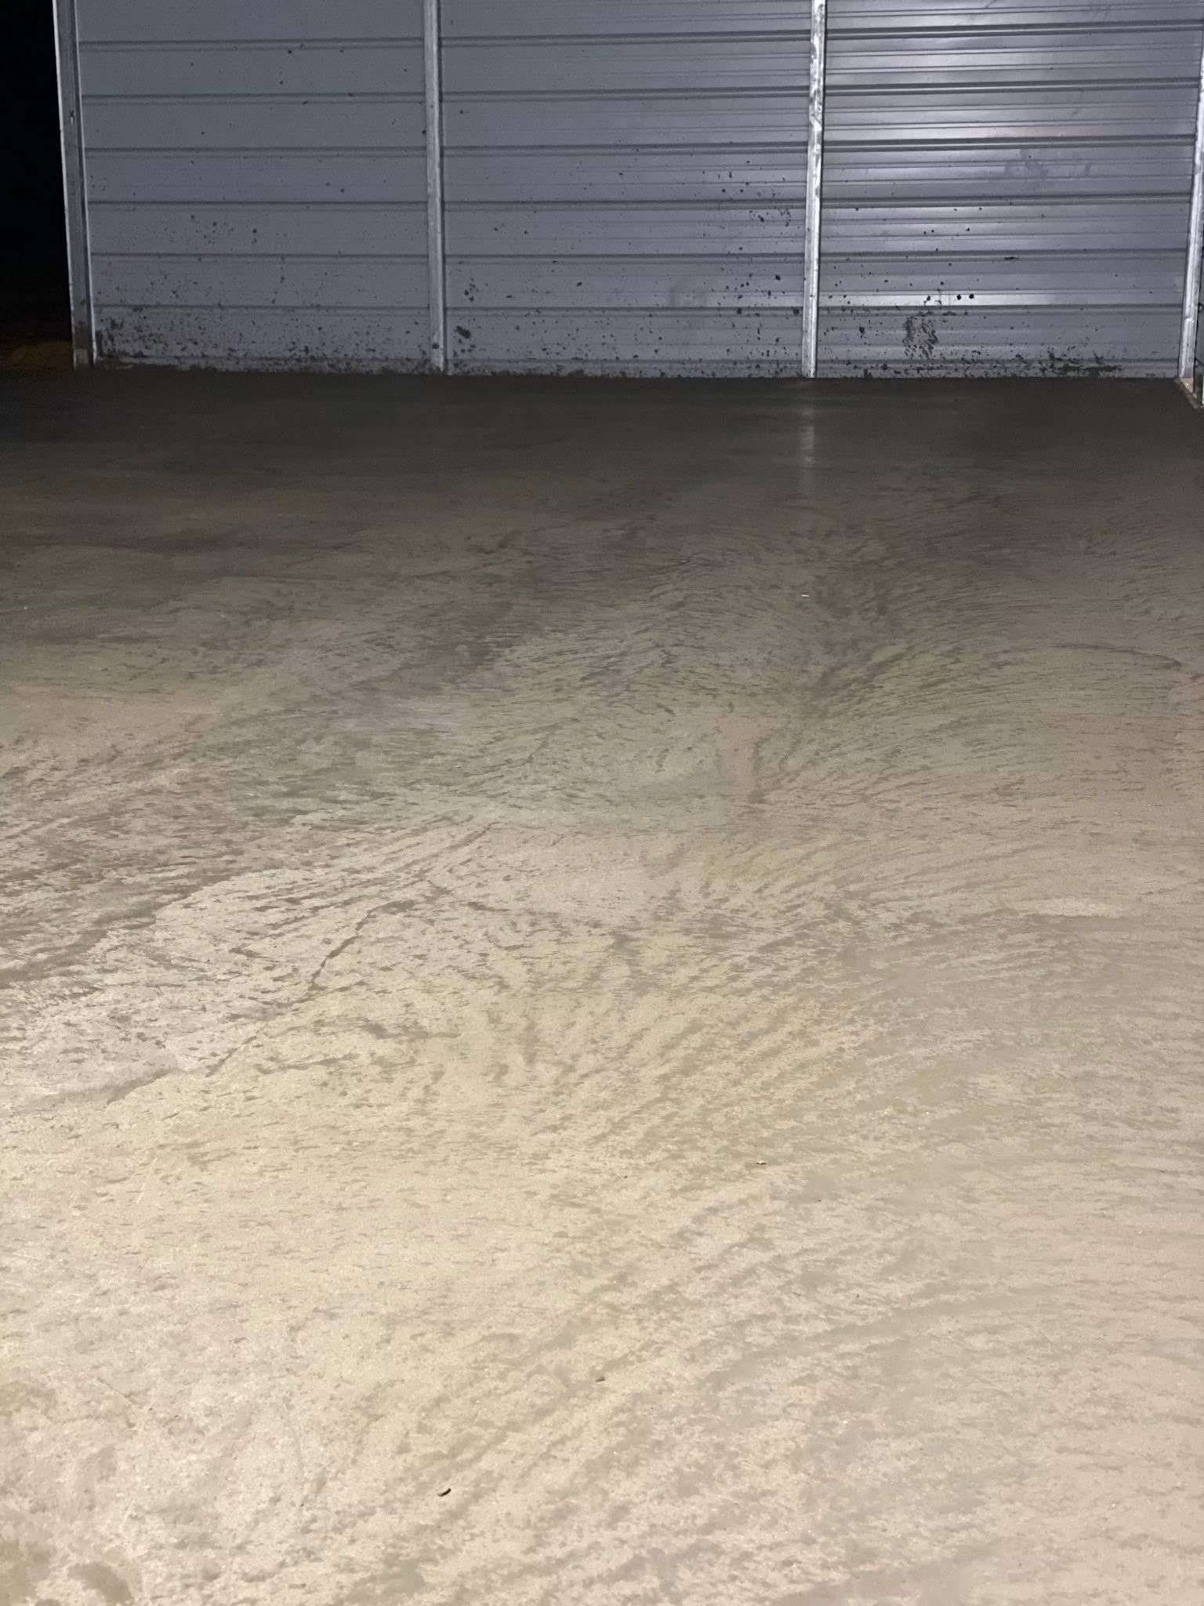
Footings, Slabs, and Pads Formed to Grade
Concrete Services in Buckhannon for sloped lots and older properties that need depth-specific footings and slab tie-ins
Sloped lots and older homes in Buckhannon frequently require footings and slabs to be set against the existing grade and tied into the current foundation rather than poured on a flat-ground assumption. B&T Construction handles residential concrete work in Buckhannon—including footings, slabs, steps, and garage and patio pads—with the owner overseeing forming, rebar placement, and finish on every project. Free estimates are offered before any forming or excavation begins.
Forms are set to the planned depth and configured to the actual grade of the site before rebar is placed. Rebar placement is sized and spaced for the load the slab or footing will carry—a garage pad carrying vehicle weight requires a different reinforcement pattern than a patio pad carrying foot traffic and furniture. The pour is finished to the agreed surface profile, and forms are stripped and the site is cleaned before the crew leaves.
Request a free estimate from B&T Construction to review your lot grade and determine the forming depth and rebar requirements for your project.
The Difference Between a Slab Formed to Grade and One That Is Not
Setting forms correctly on a sloped or irregular lot takes more time than setting them on flat ground, and that preparation step is what determines whether the finished slab drains correctly and sits without heave at the edges. On a sloped lot, the uphill edge of a slab sits at a different grade relationship to the surrounding soil than the downhill edge—if forms are not set to account for that, the slab edge can be undercut by erosion on the downhill side or buried under grade on the uphill side, both of which create long-term problems. B&T Construction sets forms to the grade of the specific site rather than to a standard assumed depth.
After the concrete cures and forms are stripped, the finished surface is level where it needs to be level and drains at the planned slope where drainage was specified. Steps have consistent riser heights rather than varying rises that create a trip hazard. A garage pad sits at the right height relative to the garage slab edge so there is no lip that catches water or wheels. Those details are visible immediately after the pour and are the direct result of accurate forming before concrete is placed.
Tying a new footing or slab into an existing foundation requires mechanical connection rather than simply pouring adjacent concrete. Rebar dowels drilled and epoxied into the existing foundation material create a connection that transfers load between the old and new concrete, preventing the new slab from cracking away from the existing structure at that joint. That connection detail is specified before forming begins, not added as an afterthought once the pour is complete.
Common Questions About the Concrete Work Process
These questions focus on how concrete projects are formed, reinforced, and finished, and on what property owners should understand about the sequencing and decisions involved in the work.
How is rebar sizing and spacing determined for a specific concrete project?
The load the slab will carry, the span between supports, and the thickness of the pour all determine rebar size and spacing—a garage pad bearing vehicle loads typically uses heavier rebar at closer spacing than a walkway or patio pad bearing only foot traffic.
What has to happen before concrete is poured to prevent cracking at the edges?
Forms must be staked and braced so they do not move under the weight of the wet pour, and the base material beneath the slab must be compacted so there are no voids that allow the concrete to settle unevenly after curing.
Why do sloped lots in the Buckhannon area require site-specific form setting rather than a standard depth?
Grade change across a lot means the relationship between the bottom of the form and the bearing soil varies from one end of the slab to the other, so form depth has to be measured and set at multiple points across the perimeter rather than set to a single standard measurement.
How is a new slab or footing connected to an existing foundation so they do not crack apart?
Rebar dowels are drilled into the face of the existing foundation and set in epoxy, then tied to the new rebar cage before pouring—this mechanical connection transfers load across the joint rather than relying on the concrete faces simply touching each other.
What does a properly finished concrete surface look like after forms are stripped?
The surface should be consistent in texture and slope as specified, edges should be straight and tight to the form line, and expansion joints should be placed at intervals that match the slab dimensions so cracking is directed to those joints rather than occurring randomly across the surface.
B&T Construction also performs concrete work in Philippi, Elkins, Weston, Clarksburg, and Bridgeport. To start with a free estimate on your footing, slab, or pad project, call B&T Construction at (304) 672-0970.