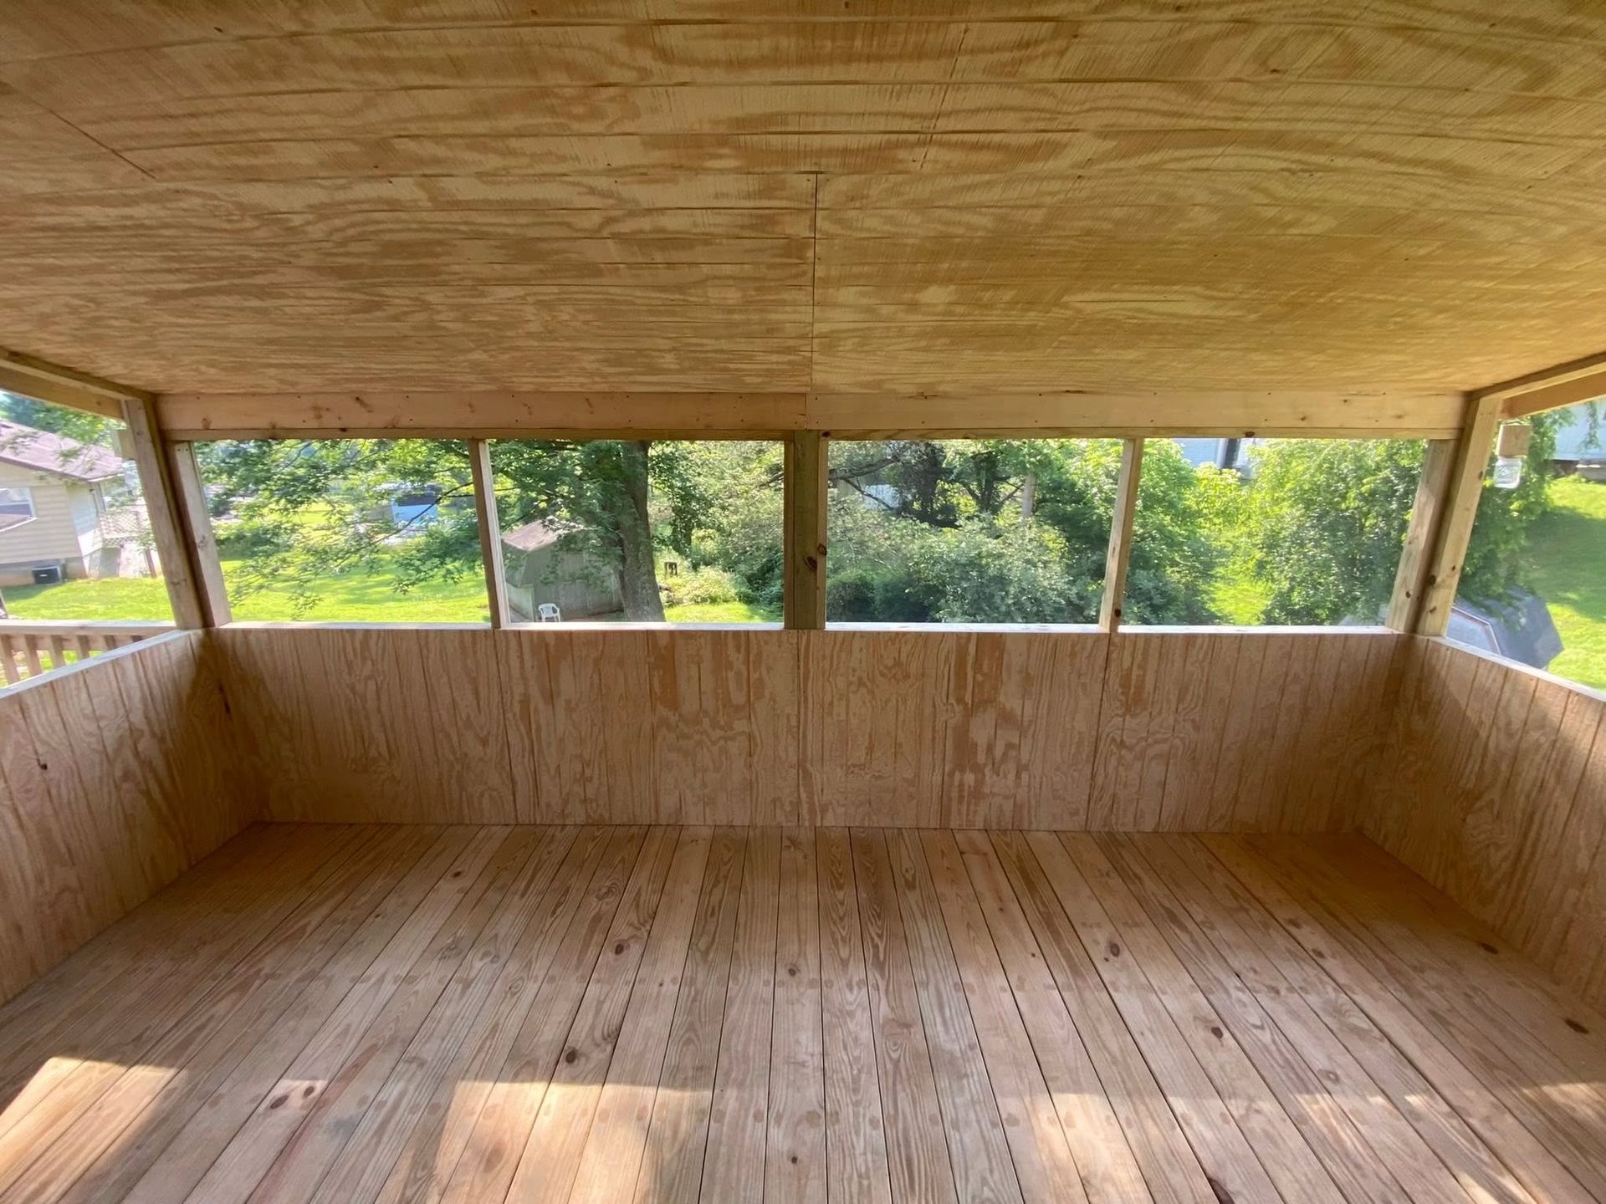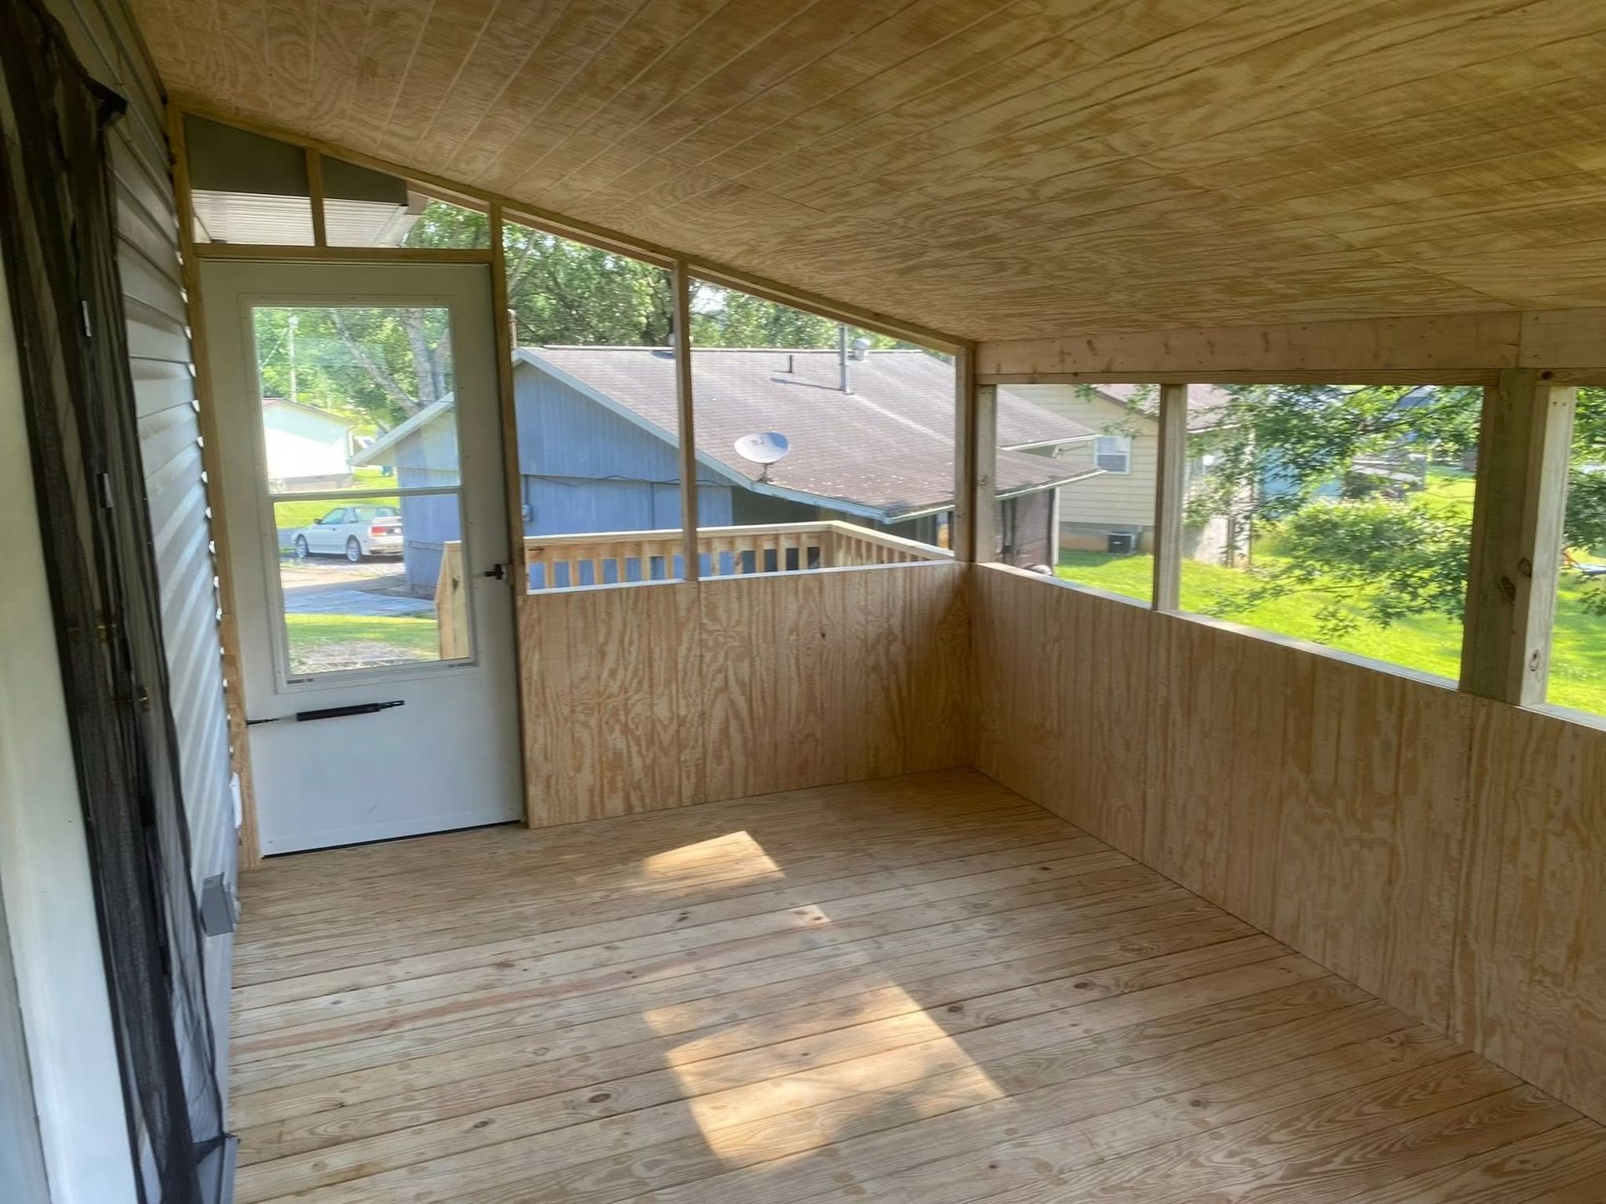
Built to Connect With What Is Already There
Home Additions in Buckhannon for houses where existing framing and foundations predate modern code
Older homes in Buckhannon were built in an era when framing tolerances, foundation depths, and structural standards looked very different from what current code requires. Tying a new addition onto a structure that is not perfectly square or level demands more than standard carpentry — it demands a contractor who understands how those original buildings were put together. B&T Construction is a locally owned, owner-operated general contractor in Buckhannon that handles home additions by working with the specific conditions of each existing structure rather than against them.
Every addition B&T Construction builds begins with a new block foundation wall tied to the existing foundation using rebar, so the new structure and the original house function as a single unit rather than two separate elements pushing and pulling against each other. The owner and lead carpenter, who together bring over 50 combined years of experience, oversee this process on each job personally. Free estimates are offered on home additions, so the scope of work and what it involves can be reviewed before any commitment is made.
Schedule a free estimate to review the existing foundation and framing conditions on your property before addition work begins.
How an Addition Gets Tied Into an Older Home Correctly
The structural connection between a new addition and an existing house is where most additions either succeed or fail over time. When rebar ties new block foundation walls into the original foundation, the two structures share load paths and move together rather than separating at the joint. This matters especially in Buckhannon, where many homes were built before frost-depth standards and level-grade requirements were codified, meaning the existing foundation may already be slightly out of plane.
Once the foundation tie is set and framing begins, the work of matching the new structure to the existing roofline, floor level, and wall plane becomes visible. After the addition is completed, what the homeowner notices is a connected interior space with consistent floor height and a roofline that reads as intentional rather than tacked on. The owner and lead carpenter will not leave until the homeowner is satisfied with the finished result.
B&T Construction carries a one-year workmanship warranty as required by West Virginia code, which applies to the addition and all structural connections made during the build. The scope of each project is specific to the existing structure, and no two additions are framed identically because no two older homes present the same conditions at the tie-in point.
What Homeowners Ask About Addition Work
These questions reflect what property owners typically ask when planning an addition on an existing home, particularly in areas where older construction methods affect how the new work has to be approached.
How does a contractor tie a new addition into an existing foundation?
New block foundation walls are connected to the original foundation using rebar drilled and set into the existing structure, creating a continuous load path so both sections move as one rather than separating at the joint line.
What happens when the existing house is not square or level?
The framing of the addition is adjusted to the actual conditions of the existing structure, which means measurements are taken from the real walls and floors rather than assuming a square reference point — this is standard practice when working on homes built before modern tolerances were required.
How does the roofline of an addition connect to the original roof?
The roof tie-in is planned during the design phase based on the pitch, ridge height, and rafter spacing of the existing structure, and the new framing is cut to match so the connection is weathertight and the profiles align.
What should be inspected before framing an addition in Buckhannon?
The existing foundation condition, floor joist direction, and load-bearing wall layout all inform where the addition can be safely attached and how the new floor system is supported — homes in this area built decades ago sometimes have undersized joists or uneven footings that affect the plan.
How is the interior finished once the addition is framed and closed in?
After rough framing, the space is insulated, drywalled, and finished to match the interior of the existing home, including trim details and flooring transitions that make the addition read as part of the original floor plan.
B&T Construction also builds home additions in Philippi, Elkins, Weston, Clarksburg, and Bridgeport. To begin planning an addition on your property, contact B&T Construction directly at (304) 672-0970 and ask for a free on-site estimate that covers the existing foundation and framing conditions.