Renovations Scoped Against What's Already There
Home renovations in Buckhannon for houses where original framing and layered finishes complicate the work before it begins
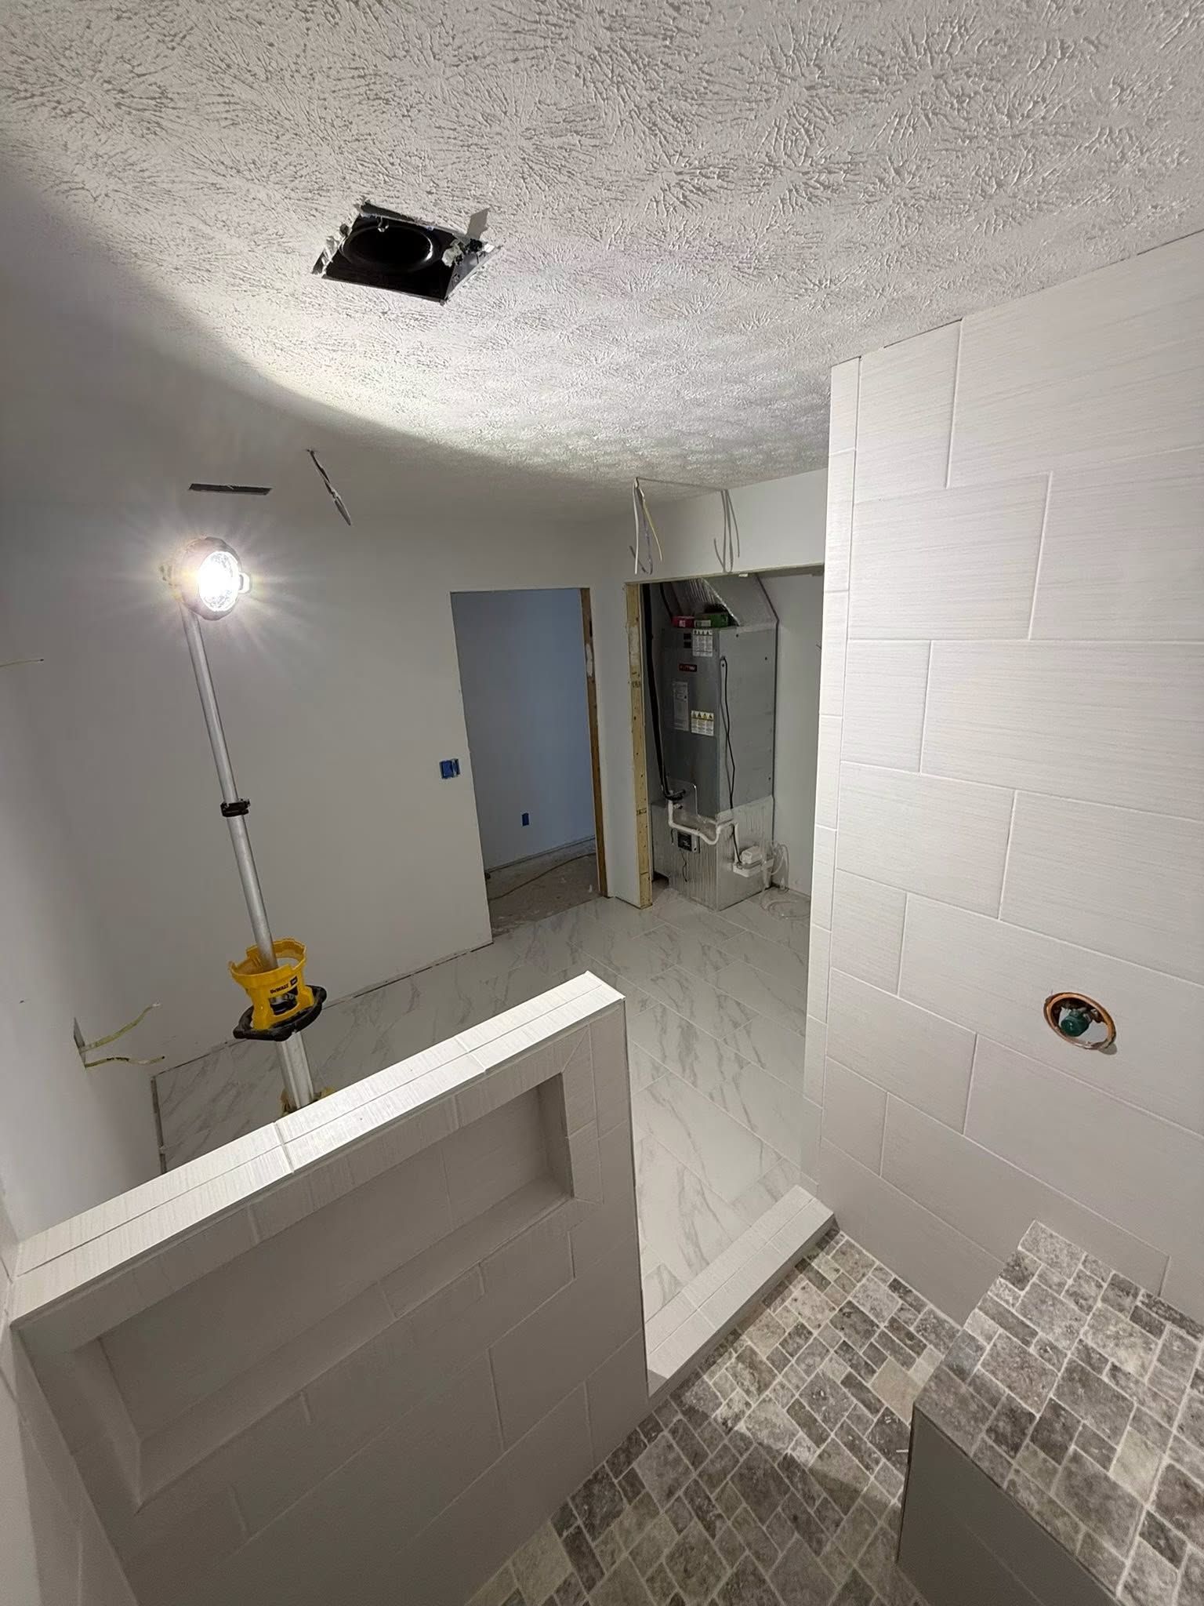
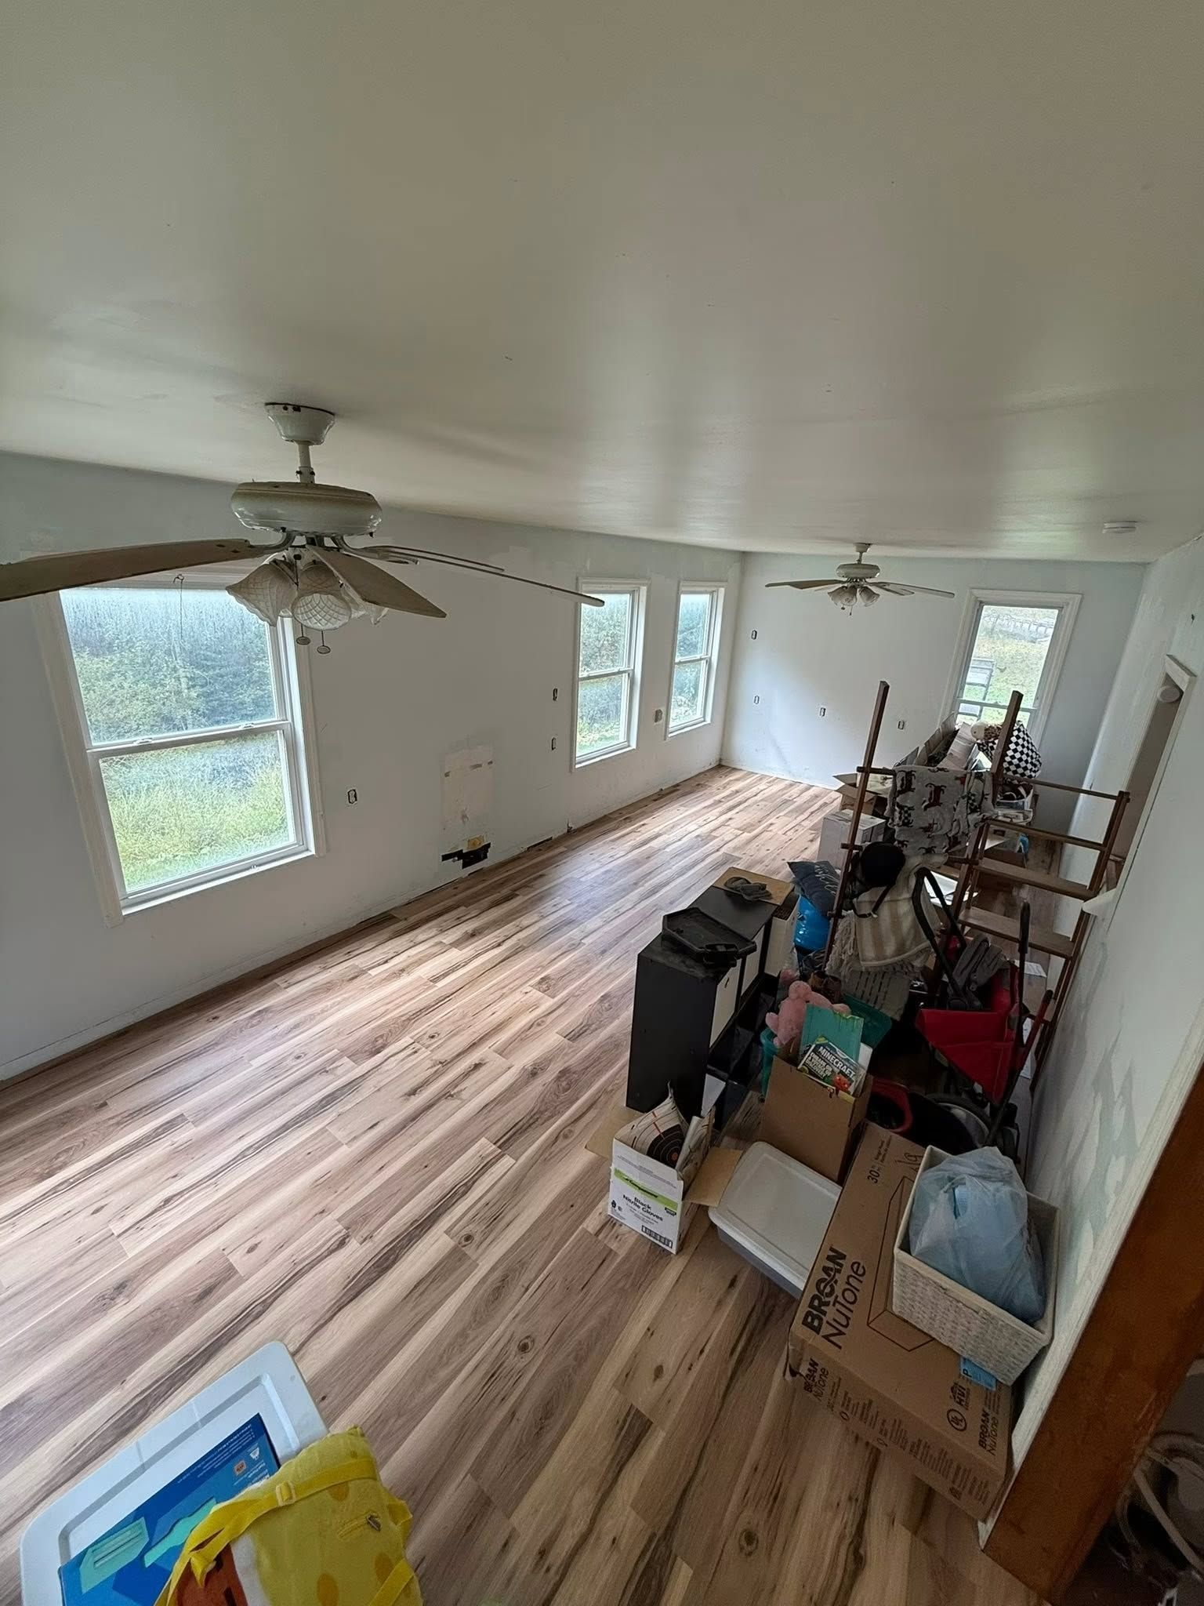
Century-old and mid-century houses in the Buckhannon area were built under framing conventions that predate current code, and the years of modifications layered on top of that original structure mean what a renovation uncovers often differs from what any pre-job inspection can fully predict. B&T Construction scopes whole-home renovations against the actual condition of the existing framing before demolition starts, so the work plan reflects reality rather than assumptions. The owner and lead carpenter personally oversee quality on every job and will not leave a job until the homeowner is satisfied—a standard that matters most when the structure itself determines how far the work has to go.
When hidden problems surface during a renovation—damaged framing, original materials that cannot carry new loads, structural surprises behind old finishes—they are repaired before the crew moves on. Any change to the original plan goes through a written change order that the homeowner reviews and approves before work continues. This process protects the homeowner from cost surprises and keeps the project moving with a clear record of what was found and how it was handled. It also means the finished renovation is built on corrected structure, not patched over whatever was discovered mid-job.
Arrange an on-site consultation with B&T Construction to review the current condition of your home and scope the renovation work accurately before the job begins.
What Whole-Home Renovation Actually Accomplishes
Renovation work in older homes involves two distinct layers of effort: the visible work of replacing finishes and updating spaces, and the structural groundwork required before those finishes can go back on correctly. In homes built in the 1940s through 1960s—common in the Buckhannon and Elkins areas—that structural layer often includes opening walls to find framing that was undersized for the loads it has carried for decades, original plaster over lathe that conceals moisture damage, and utility runs that were retrofitted rather than designed into the structure. Identifying those conditions before finishes are restored is the difference between a renovation that holds and one that reveals its problems a year later.
What you notice once the work is complete goes beyond the appearance of updated rooms. Doors that previously dragged or failed to latch properly often correct themselves once the framing behind them is squared up. Floors that bounced or flexed stop doing so once the structure underneath is addressed. Walls that showed stress cracks at corners no longer develop new ones after the framing causing the movement is repaired. These are the functional signs that the renovation addressed root conditions rather than covering them.
B&T Construction carries a one-year workmanship warranty on renovation work as required by West Virginia code. Over 50 combined years of experience between the owner and lead carpenter means the crew has worked through the range of structural conditions that older homes in this region typically present—so surprises behind walls are assessed and resolved rather than worked around.
Answers About How the Work Is Done
Whole-home renovations in older properties involve a sequence of decisions that depend on what the existing structure reveals as the job progresses. The questions below address how that process actually works and what homeowners should understand going in.
How is the existing structure assessed before renovation work begins?
B&T Construction reviews the framing and condition of the house before demolition starts. Where walls or floors will be opened, the structural role of that framing is confirmed so the demolition plan accounts for what needs to stay in place.
What happens when the crew finds hidden damage during a renovation?
Any structural problem uncovered during the job is repaired before finishes are restored. The homeowner receives a written change order describing what was found and what the repair involves, and approves it before additional work proceeds.
Why do older homes in the Buckhannon area often require structural repairs during renovation?
Houses built in the first half of the twentieth century were framed to standards that were lighter than current code, and many have had decades of modifications layered over original work. Opening walls and floors frequently reveals framing that has shifted, been cut for utility runs, or absorbed moisture over time.
How does the change order process protect the homeowner during a renovation?
Every deviation from the original scope is documented in writing before work on that item begins. This gives the homeowner a clear record of what changed, why it changed, and what the added work involves—preventing cost disputes after the fact.
What should a finished renovation look like in terms of fit and finish quality?
Trim should sit tight to walls and floors without visible gaps, doors should operate without resistance through their full swing, and new wall surfaces should be flat without waves or ridges. These details are visible indicators that the framing and substrate behind the finishes were properly prepared.
B&T Construction also handles home renovations in Philippi, Elkins, Weston, Clarksburg, and Bridgeport. To get started with a free estimate and a site review of your property, call B&T Construction at (304) 672-0970.