Floors That Start With a Sound Base
Flooring installation in Buckhannon for homes where original subfloors need inspection and correction before new material goes down
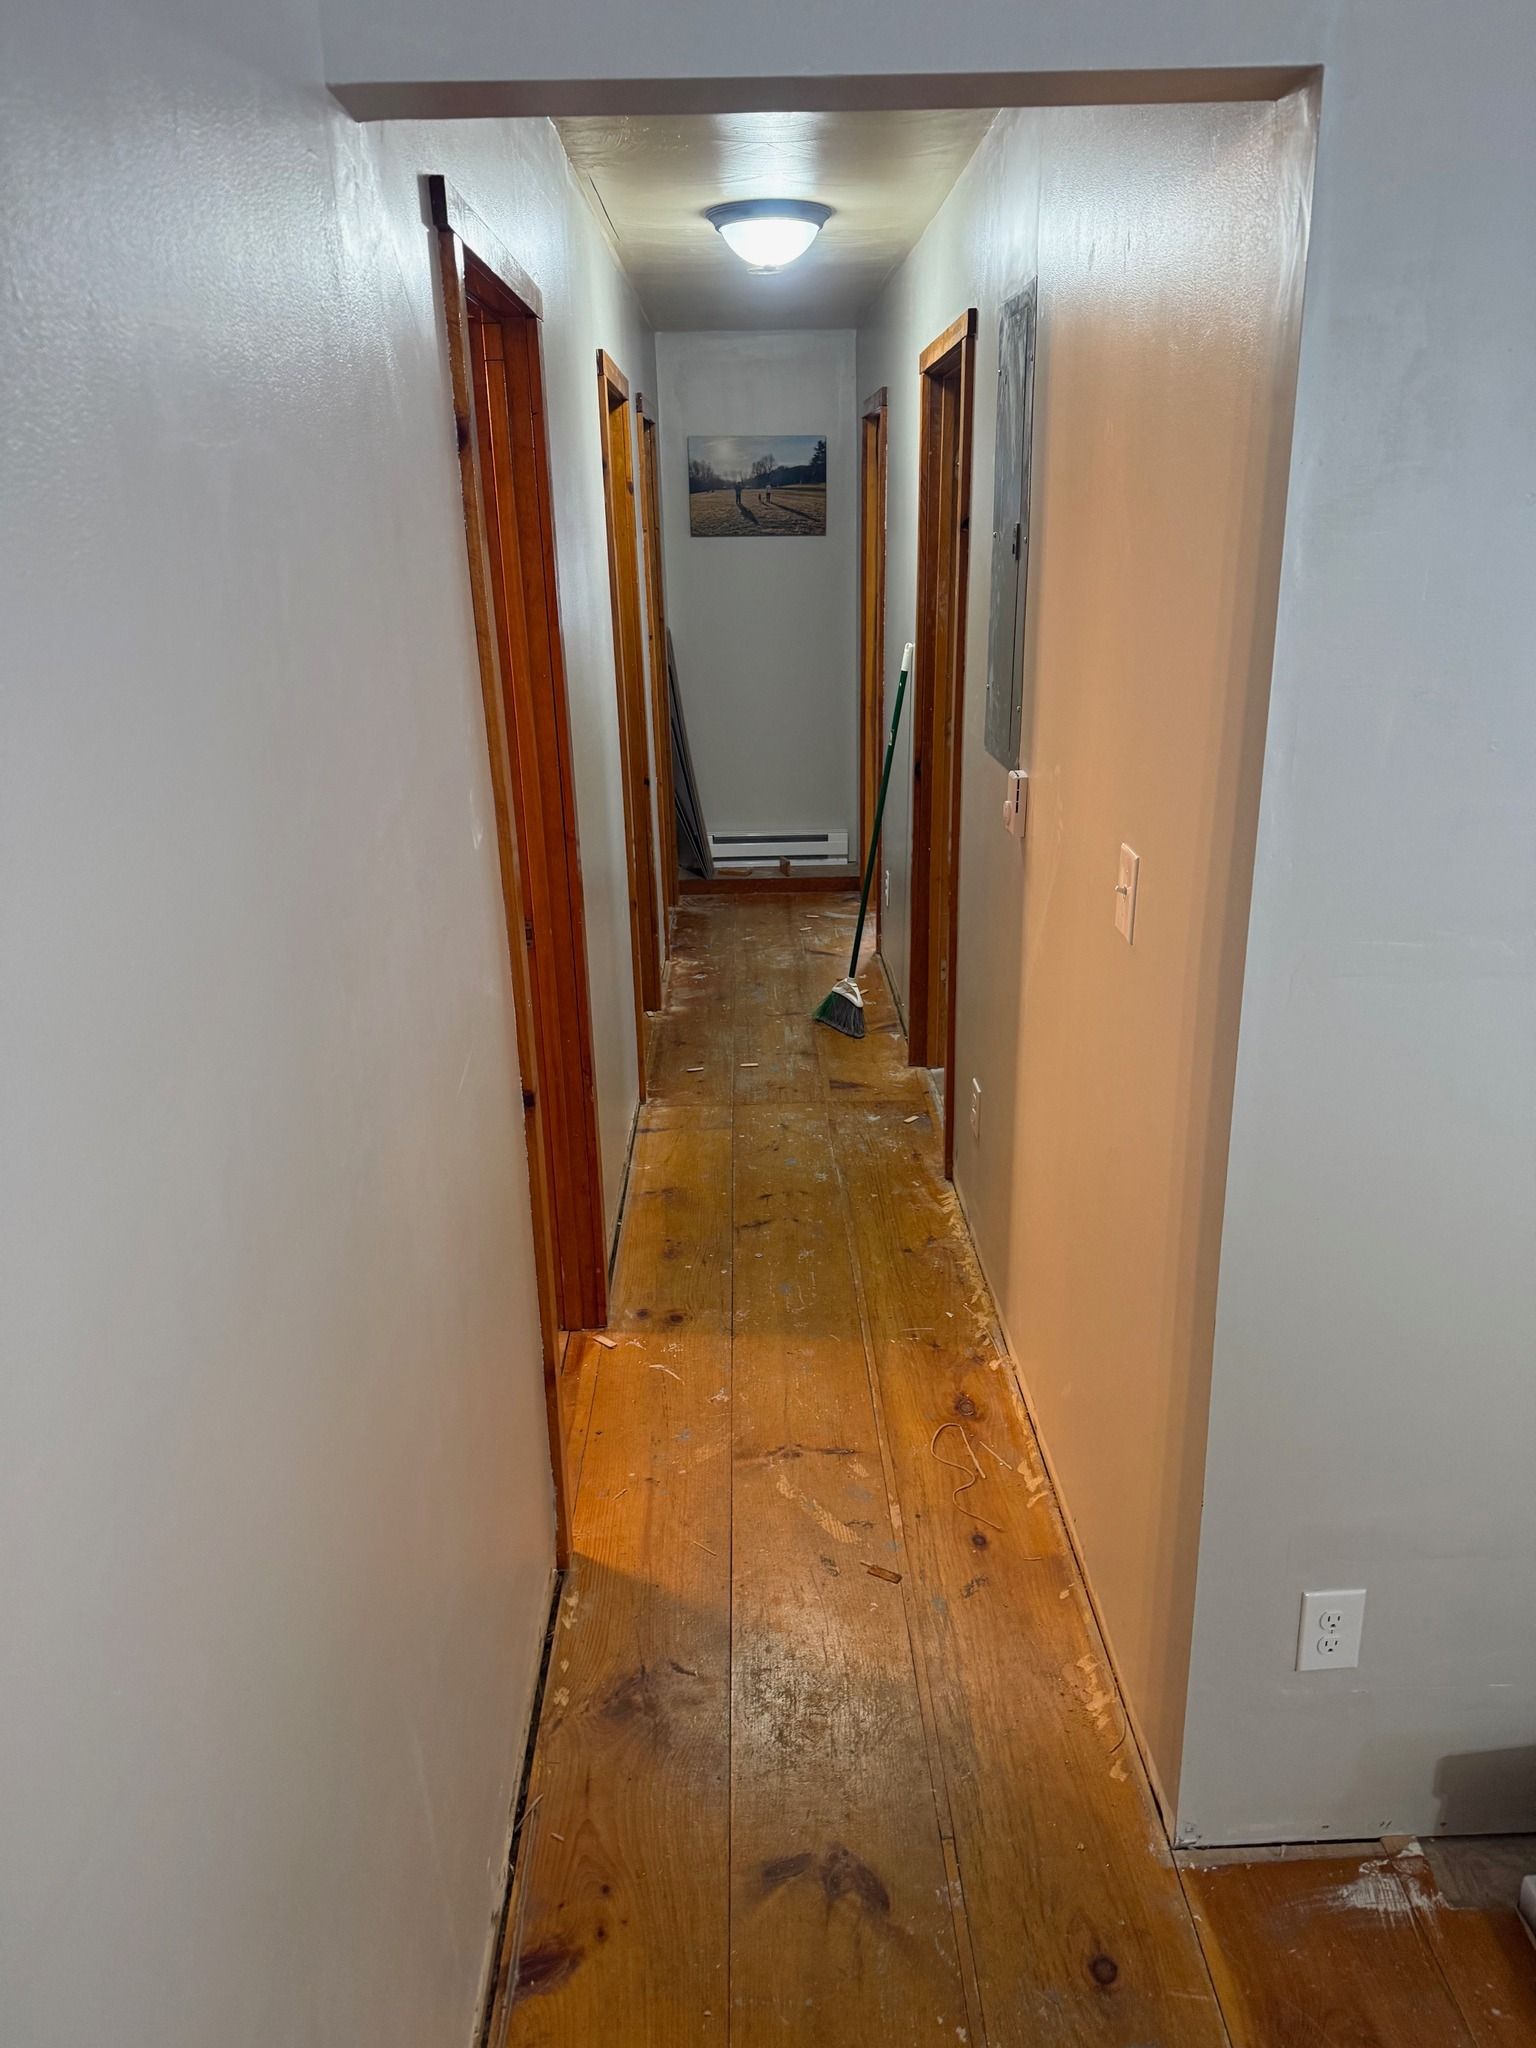
A finished floor is only as stable as what it sits on, and in older Buckhannon homes, the subfloor is where most flooring failures begin. Homes built in the mid-twentieth century and earlier were framed with materials and methods that predate current standards. Original subfloors in those houses are commonly uneven, have areas of moisture damage, or include soft spots that develop over decades of use. B&T Construction treats subfloor inspection as the first step of every flooring job—not an optional add-on—because new hardwood, laminate, or other material installed over a compromised base will telegraph every problem underneath.
Before any new flooring material is laid, B&T Construction inspects the subfloor for level, soft spots, and signs of moisture damage. Any problem found is repaired first, and the homeowner is consulted before the job moves forward. This sequence matters because the repairs required depend on what the inspection actually finds. A subfloor that is slightly out of level calls for a different correction than one with localized rot or framing that has shifted over time. Working through those conditions before installation rather than after is what prevents callbacks and surface failures.
Request a free flooring estimate from B&T Construction and get a clear picture of what your existing subfloor requires before any material is selected.
How Flooring Installation Addresses Hidden Subfloor Problems
The inspection process covers the full surface area that will be covered by new flooring. Soft spots are located by walking the subfloor systematically and pressing at transitions and seams where moisture most often collects. Level variation is measured rather than estimated, because the tolerance for a floating laminate floor differs from the tolerance for nail-down hardwood, and overcorrecting one condition can create a different problem. Identifying what type of correction is needed before material is ordered is a step that prevents costly mid-job changes.
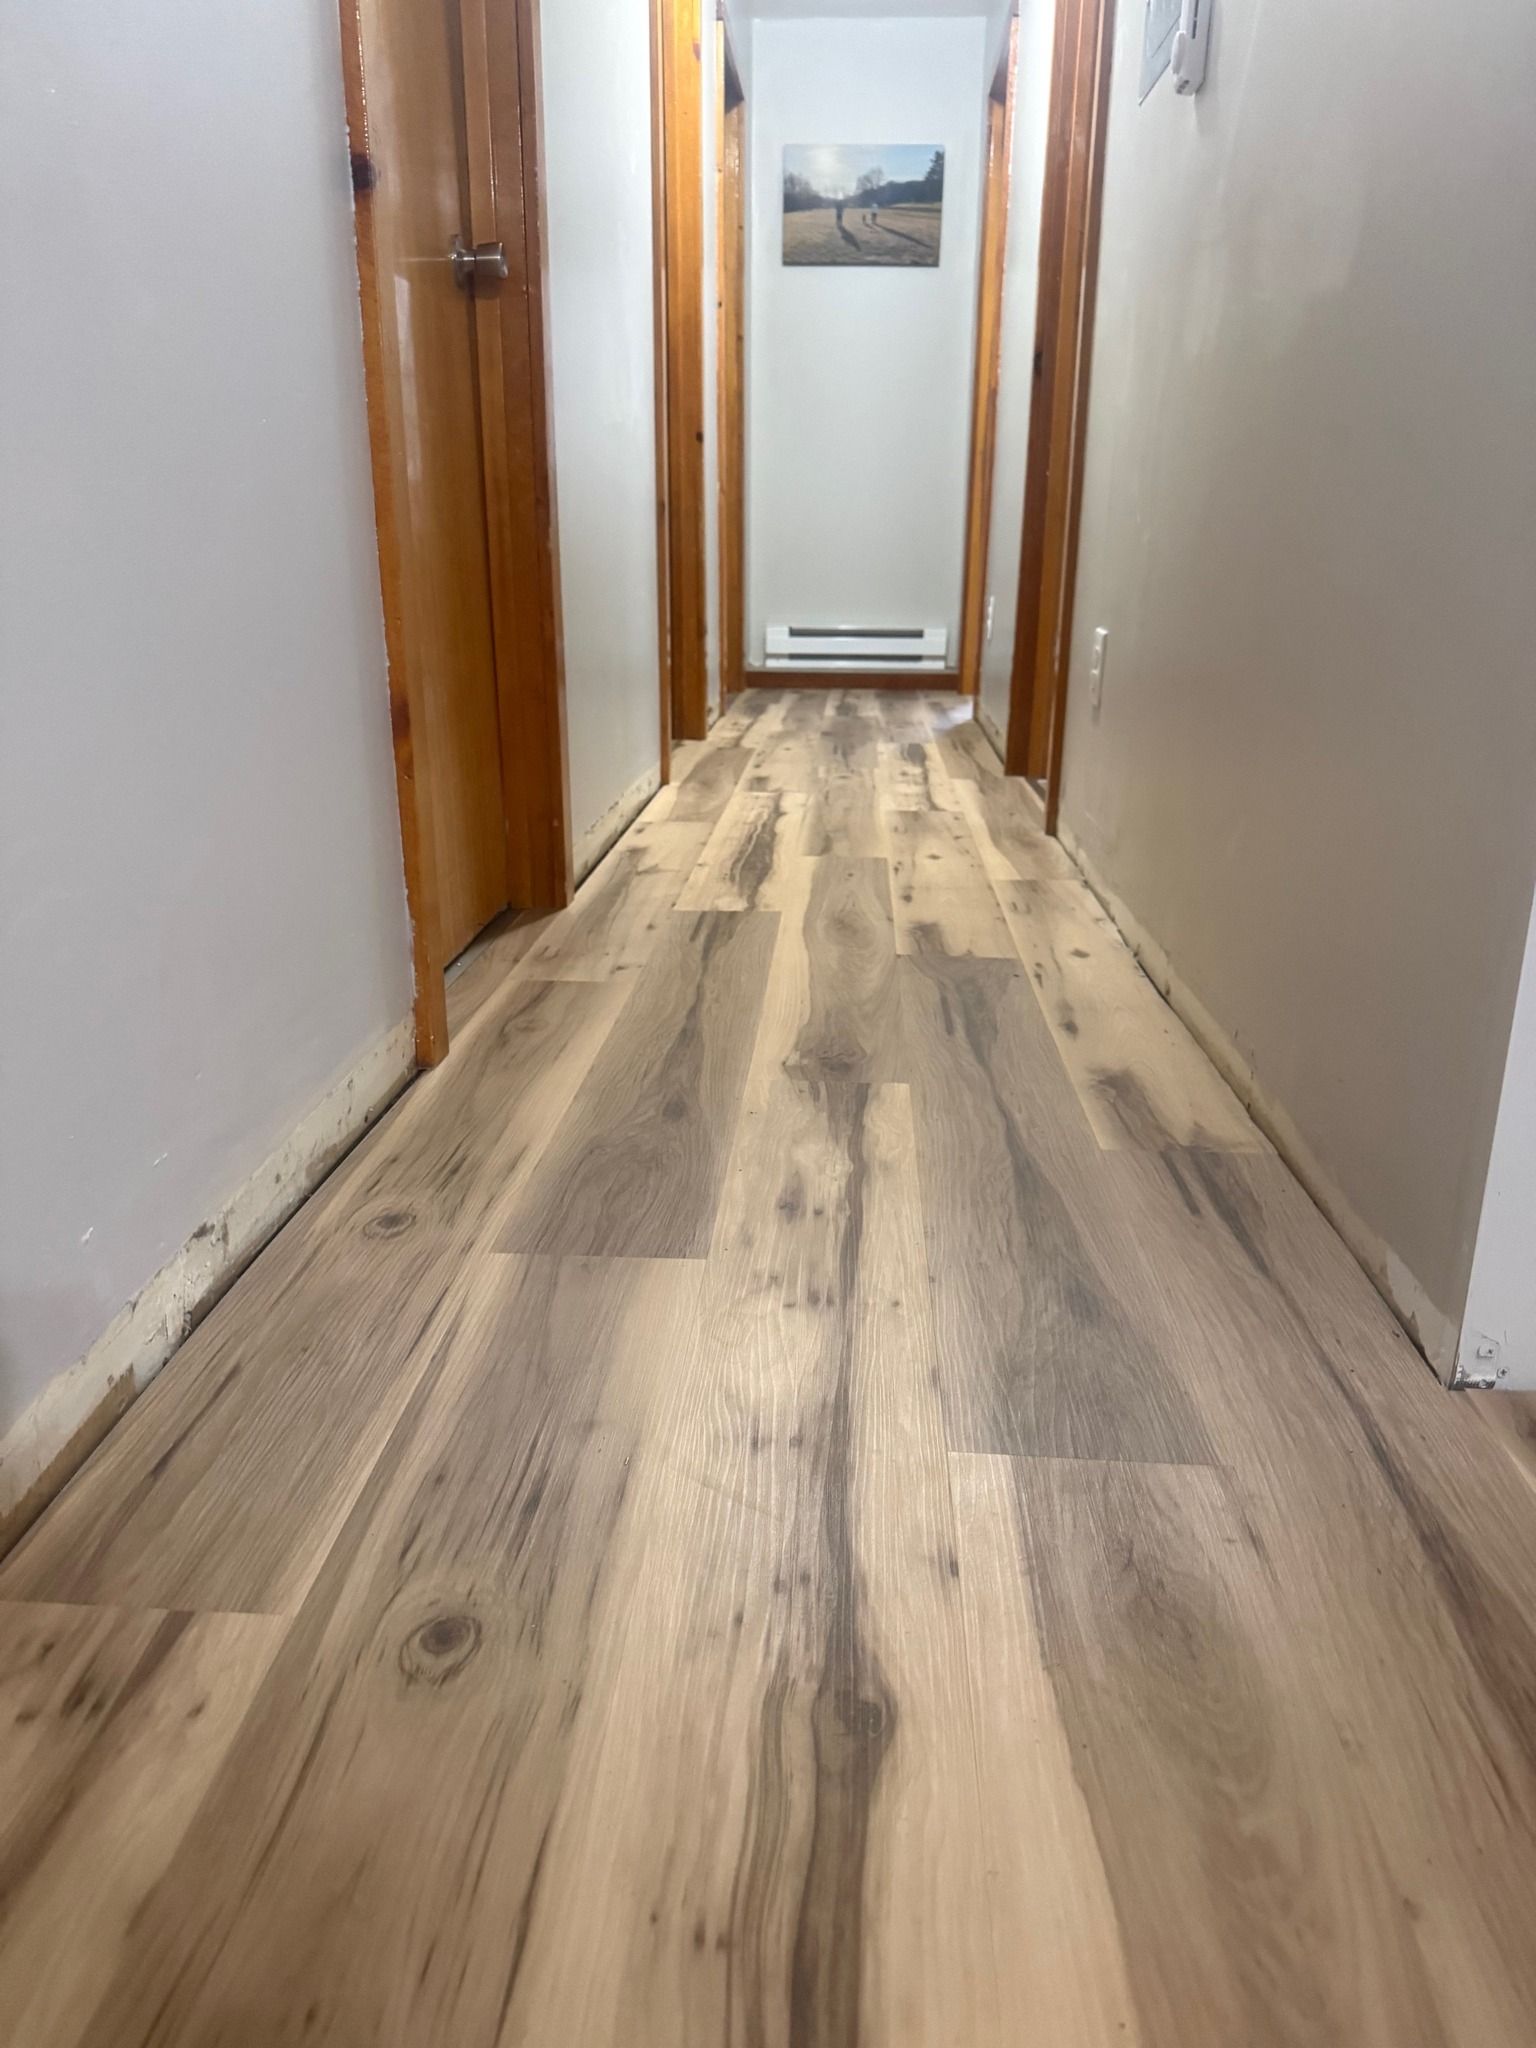
Once the subfloor is repaired and confirmed level, the finished flooring installation produces visible results the homeowner can check: no bounce underfoot at joints, no visible rippling across the surface, and edges that lie flat against walls and transitions without gaps opening up over time. B&T Construction does not move to installation until the substrate meets the requirements of the specific flooring material being used, because each product type has its own tolerance specifications for flatness and moisture content.
The owner and lead carpenter from B&T Construction personally oversee the work until the homeowner is satisfied with the finished result. Flooring jobs carry a one-year workmanship warranty as required by West Virginia code, which covers the installation itself. Material warranties are separate and run through the product manufacturer.
What Homeowners Ask About Flooring Work
The questions that come up most often about flooring installation in older homes involve the subfloor—what gets checked, what gets repaired, and how those conditions affect the finished result. The following answers reflect how that work is actually carried out.
What does subfloor inspection involve before new flooring is installed?
The crew walks the full area, checking for soft spots, bounce, moisture staining, and level variation. Any location that flexes underfoot or shows visible moisture damage is flagged for repair before material installation begins.
How is an uneven subfloor corrected?
Depending on the degree of variation, correction may involve sanding high spots, shimming low areas with floor leveling compound, or sistering damaged joists below. In Buckhannon homes with original framing from the mid-twentieth century or earlier, joist deflection is a common cause of floor unevenness that leveling compound alone does not fix.
Why does the type of flooring material affect how the subfloor is prepared?
Nail-down hardwood requires a structurally rigid, flat surface within tight tolerances; floating laminate can span minor variation but still needs a moisture barrier installed below it. Choosing the preparation method before the flooring product is ordered prevents a mismatch between what the subfloor delivers and what the material requires.
What should you check in a completed flooring installation before the crew leaves?
Walk the full surface and listen for hollow sounds underfoot, which can indicate adhesive voids under glue-down products or subfloor gaps under nail-down material. Check that transitions at doorways sit flush and that edges at walls have even expansion gaps.
When does a soft spot in the subfloor require framing repair rather than surface correction?
When the softness extends through the subfloor panel into the joist below—usually caused by prolonged moisture exposure—surface-level patching is not sufficient. The affected framing needs to be sistered or replaced so the new floor has solid support at that location.
B&T Construction also installs flooring in Philippi, Elkins, Weston, Clarksburg, and Bridgeport. To schedule a free estimate and discuss the current condition of your subfloor, call B&T Construction at (304) 672-0970.