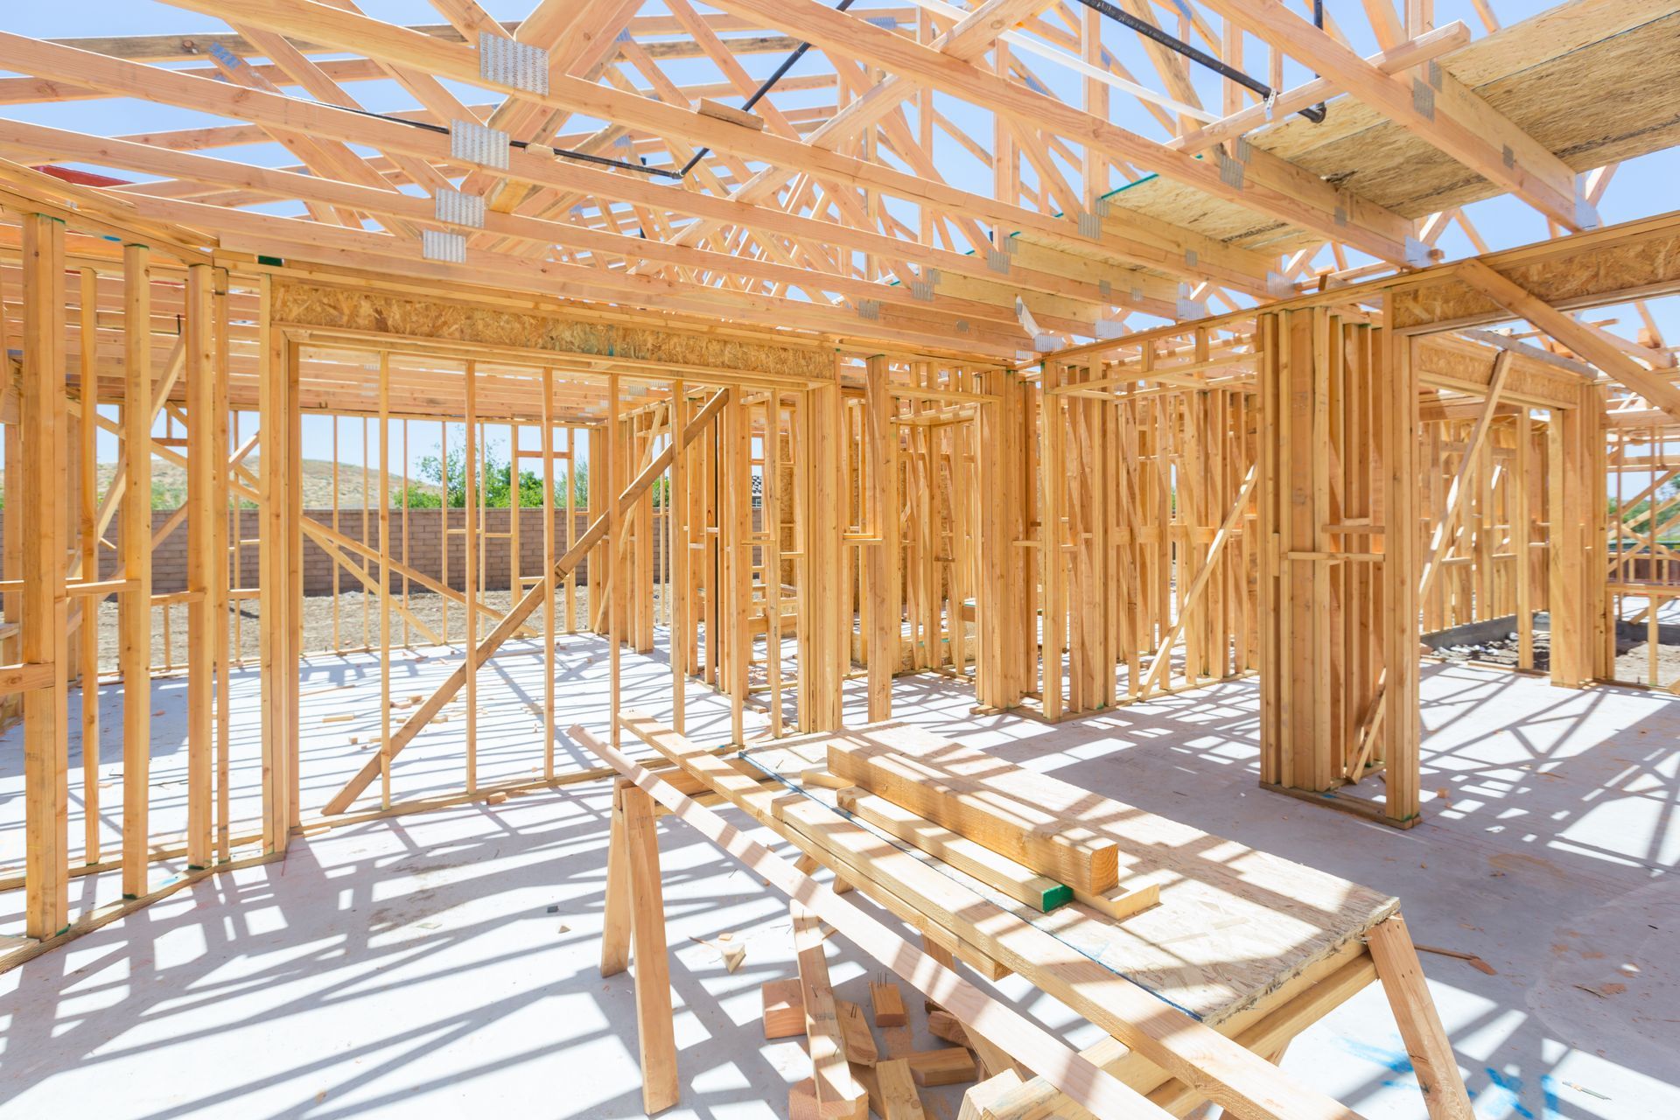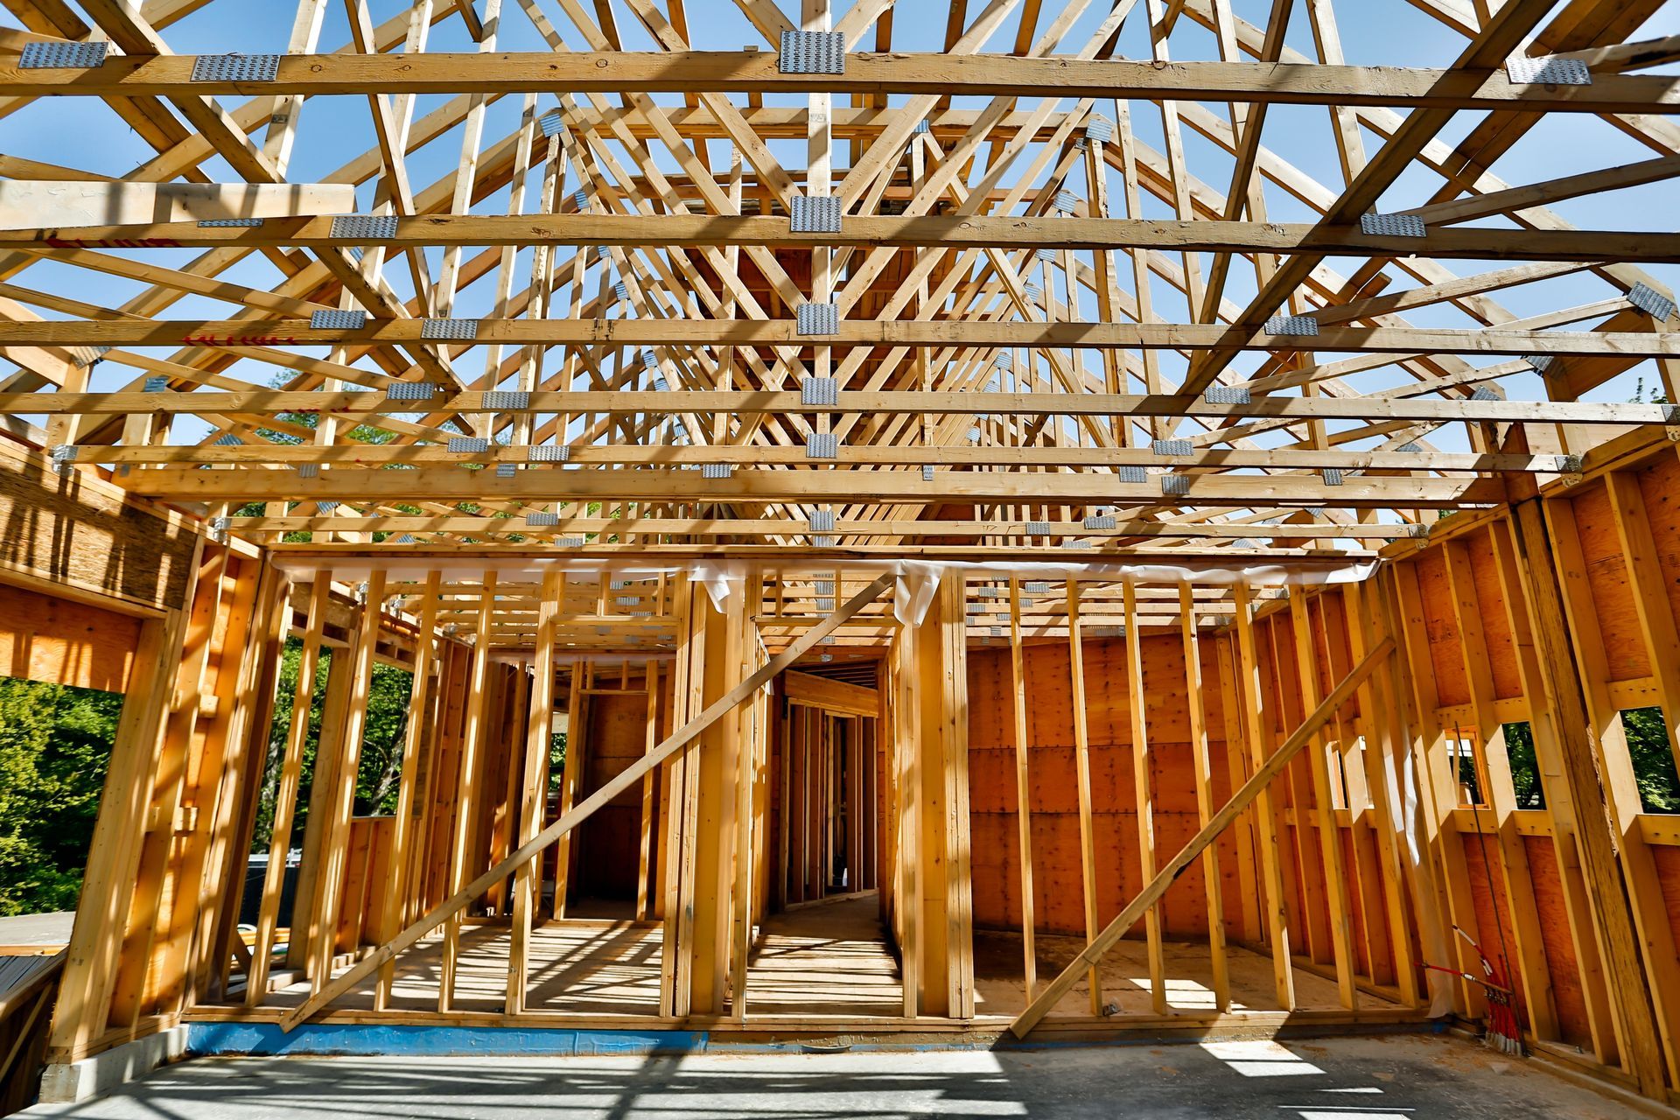
Custom Homes Framed from the Ground Up
New Construction Builds in Buckhannon for sloped lots and custom floor plans that require site-specific engineering
Buckhannon and the surrounding Upshur County area carry a mix of century-old houses and newer builds on sloped, graded lots—conditions that make copying a flat-lot house plan impractical from the first excavation. B&T Construction builds new residential homes in Buckhannon from footings through final finish, with the owner and lead carpenter—who together hold over 50 combined years of industry experience—overseeing quality at every stage. Every build starts with a free estimate and site visit so the footing depth, foundation design, and framing plan are set for the actual ground conditions, not assumed.
After the estimate and site visit, framing drawings and a fixed scope are established before excavation begins. Foundation walls are poured or laid, inspected, and tied directly to the framing plan before the house goes up in stages. That sequencing matters because a foundation that does not match the framing plan creates alignment problems that compound through every floor and roof line above it. The homeowner is walked through each decision point before the next stage begins, so there are no surprises between the foundation pour and the finished interior.
Schedule a free site visit with B&T Construction to assess your lot conditions and establish what the foundation and framing plan will require.
What Each Stage of a New Build Actually Involves
Foundation work is the stage where grade and footing depth decisions get made permanently. On a sloped lot, the footing depth varies across the foundation perimeter to account for grade change, and the foundation walls step or taper accordingly—a detail that has to be engineered into the drawings before the first form is set. B&T Construction confirms foundation walls are inspected and meet the framing plan before framing begins, because the floor system sits directly on that base and any deviation carries through to the walls and roof above.
As the build progresses from framing through mechanical rough-ins, insulation, and interior finish, what a homeowner notices is that each stage looks clean and deliberate rather than corrected. Framing is plumb and square, window and door openings are sized to the plan, and the structure does not show the stacking of small errors that accumulates on builds where no one checks the previous stage before the next one starts. B&T Construction is licensed and insured, and carries the one-year workmanship warranty required by West Virginia code.
Material selections, interior layout decisions, and finish choices are worked through with the homeowner before each phase is closed in. That process prevents the common situation where a homeowner requests a change after the work is already done—a change that costs more to undo than it would have cost to plan correctly from the start. The fixed scope established before excavation gives both the homeowner and the crew a common reference for every decision that follows.
Answers About How a New Home Build Works
The questions below cover the build process itself—how work is sequenced, what inspections happen along the way, and what a homeowner should expect at each stage from site preparation through final walkthrough.
What happens during the site visit before a build begins?
The site visit assesses lot grade, soil bearing conditions, existing utilities, and access for equipment so that the footing depth and foundation design reflect actual site conditions rather than a standard flat-lot assumption.
How is the foundation tied to the framing plan so they match?
Anchor bolts or sill plate connections are set into the foundation walls before the concrete cures, positioned according to the framing drawings so the wall layout above aligns directly with the foundation below without field modification.
Why does a sloped lot in the Buckhannon area require site-specific footing engineering rather than a standard depth?
Grade changes across a lot mean the depth from finished grade to bearing soil varies across the foundation perimeter, and a footing set to a single standard depth may be bearing on inadequate material on the uphill side or be unnecessarily deep on the downhill side—both conditions that affect long-term foundation stability.
What inspections occur during a new construction build before work is sealed in?
Foundation walls are inspected before framing begins, framing is checked before insulation and sheathing close it in, and mechanical rough-ins are inspected before drywall is hung—each inspection confirms the preceding stage before the next one begins.
How are material and finish decisions made during the build without delaying the schedule?
Selections for materials that need to be ordered or fabricated—windows, doors, cabinets, countertops—are confirmed during the planning phase before the stage that requires them, so the build does not stall waiting on decisions that could have been made earlier.
B&T Construction also builds new homes in Philippi, Elkins, Weston, Clarksburg, and Bridgeport. To begin with a free site visit and estimate for your lot, call B&T Construction at (304) 672-0970.