Kitchen Changes That Account for Load-Bearing Walls
Kitchen remodeling in Buckhannon for homes where interior walls may carry the floor above before any layout change is made
Many kitchens in older Buckhannon homes occupy spaces framed when interior walls routinely carried structural loads—the floor above, a roof section, or a stair header—without any visible indication that they do. Before B&T Construction opens a wall for a new kitchen layout, the crew confirms whether that wall is load-bearing. That determination happens before demolition, not after, because discovering a structural wall mid-removal forces a different and more expensive solution than planning for it at the outset. It is the kind of decision point that separates a kitchen remodel scoped against the actual house from one that starts and adapts as problems appear.
When a layout change requires removing or modifying a load-bearing wall, a formal change order is written and the homeowner approves it before work continues. Plumbing and electrical work is coordinated with the layout from the start, so utility runs are routed to the correct locations for the new configuration rather than retrofitted after cabinetry is already set. In houses built before modern code standardized wall framing, the distance between the original plumbing stack and the new sink location often determines which layout options are practical and which create problems that outlast the remodel.
Contact B&T Construction to schedule a free kitchen estimate that accounts for your home's existing framing and utility layout before any plan is finalized.
Why Load-Bearing Assessment Comes Before Everything Else
Determining whether a kitchen wall carries structural load is not a judgment made from one side of the wall. It involves tracing the load path: what sits above the wall, how the floor joists above are oriented relative to the wall's direction, and whether the wall is positioned in line with the framing that supports the floor above. In a mid-century house in the Weston area or a pre-war home closer to Buckhannon's older neighborhoods, that framing often followed conventions that do not match the visual cues most homeowners use to guess at load-bearing status. Opening a wall without that assessment creates a structural risk that no finish work can correct after the fact.
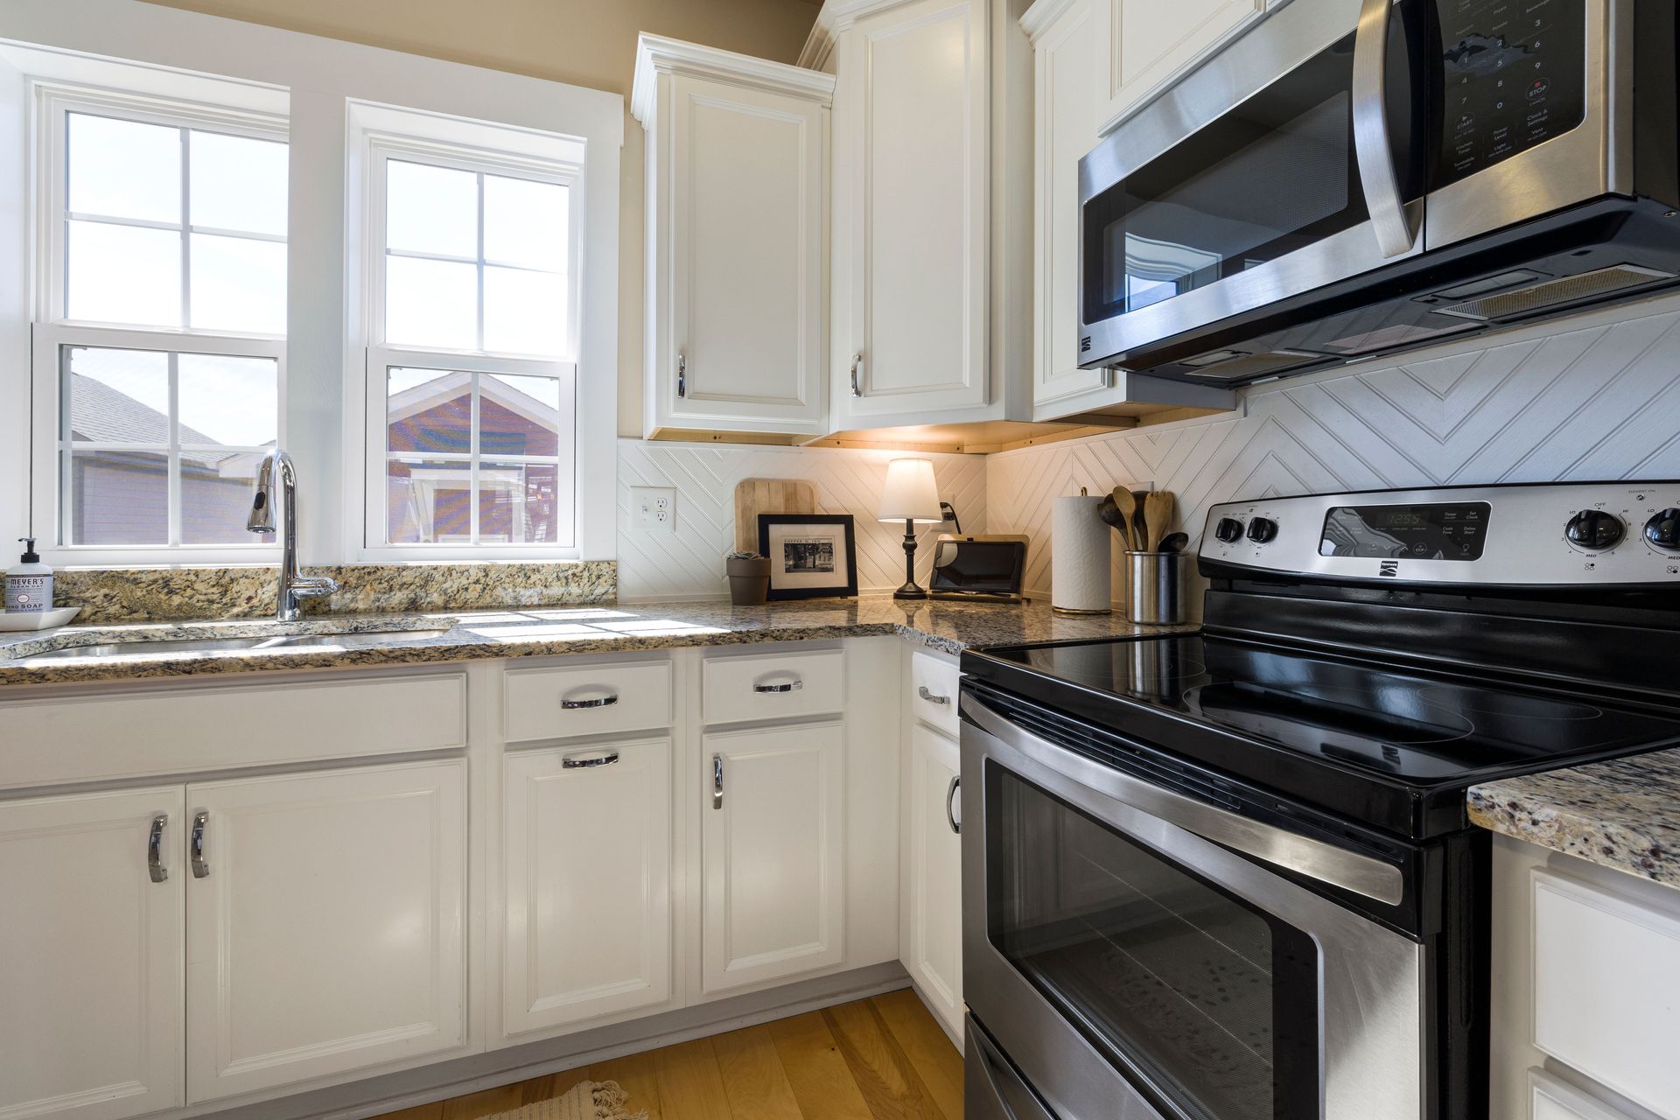
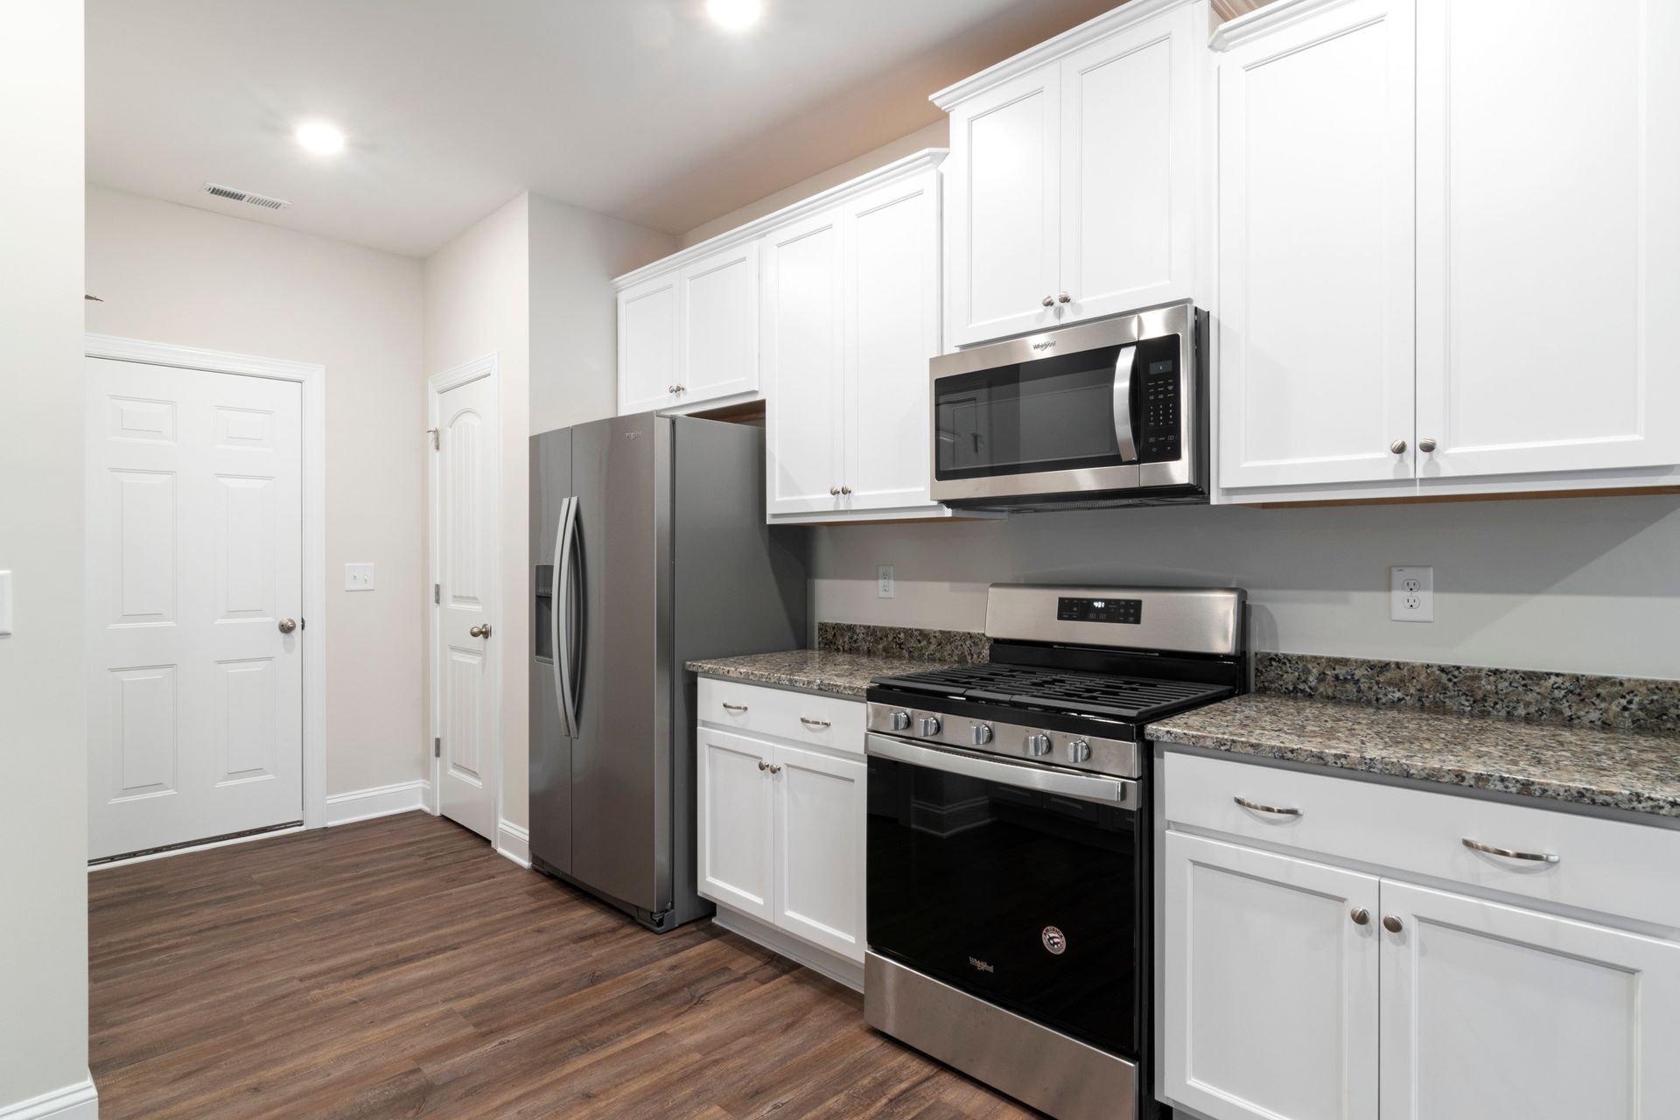
Once structural conditions are confirmed and the layout is approved, the visible results of a correctly executed kitchen remodel are consistent: cabinets installed plumb and level with no visible gaps at the ceiling or wall, countertops that sit flat without rocking, and appliance openings that match the specified dimensions rather than requiring shimming to fit. B&T Construction's owner and lead carpenter personally oversee the installation at each stage, which is where alignment problems are caught before they are covered by the next phase of work.
Every layout change goes through a formal written change order signed by the homeowner before work on that element begins. This applies to structural modifications, plumbing relocations, and electrical changes that arise during the job. The one-year workmanship warranty required by West Virginia code covers the installation work, and the written change order record gives the homeowner documentation of every decision made during the project.
What Property Owners Ask About the Work
Kitchen remodeling in older homes involves structural and utility questions that newer construction typically does not. The following answers explain how B&T Construction approaches the decisions that affect both the scope and the outcome of a kitchen project.
How does the crew determine whether a kitchen wall is load-bearing before it is removed?
The assessment follows the load path through the structure: the orientation of floor joists above, what is directly above the wall on upper floors, and whether the wall aligns with a beam or bearing point in the foundation or first floor framing. Visual inspection alone is not sufficient in older homes where framing was not documented.
What happens if a load-bearing wall has to be removed to achieve the layout the homeowner wants?
The wall can be removed when a properly sized header or beam is engineered and installed to transfer the load to the surrounding structure. That change is written up in a formal change order, the homeowner approves it, and the structural work is completed before any finish work proceeds in that area.
How is plumbing coordinated when the sink location changes in a kitchen remodel?
The new sink location is confirmed before cabinet layout is finalized, because the distance from the existing drain stack limits how far a drain can run without slope problems. In Buckhannon homes with original plumbing that predates modern drain sizing, that limitation may affect which layout options are practical without replacing a longer section of the stack.
Why does electrical work need to be planned before cabinets are installed?
Outlet and circuit locations for appliances need to land inside cabinet runs or at specific points on backsplash walls. Running those circuits after cabinetry is set means cutting into finished work. Routing electrical with the layout confirmed and before cabinets go in avoids that sequence problem entirely.
What should you look for in cabinet installation to confirm it was done correctly?
Check that cabinet faces are flush with each other across the full run, that doors hang parallel without one side dropping lower than the other, and that the gap between the cabinet top and ceiling is consistent. Inconsistency in any of these details points to framing or leveling work that was not completed before installation began.
B&T Construction also remodels kitchens in Philippi, Elkins, Weston, Clarksburg, and Bridgeport. To arrange a free estimate and walk through your existing kitchen layout and framing conditions, call B&T Construction at (304) 672-0970.