Footings Set for Grades That Are Never Flat
Decks and Porches in Buckhannon for sloped lots where post layout and footing depth cannot be standardized
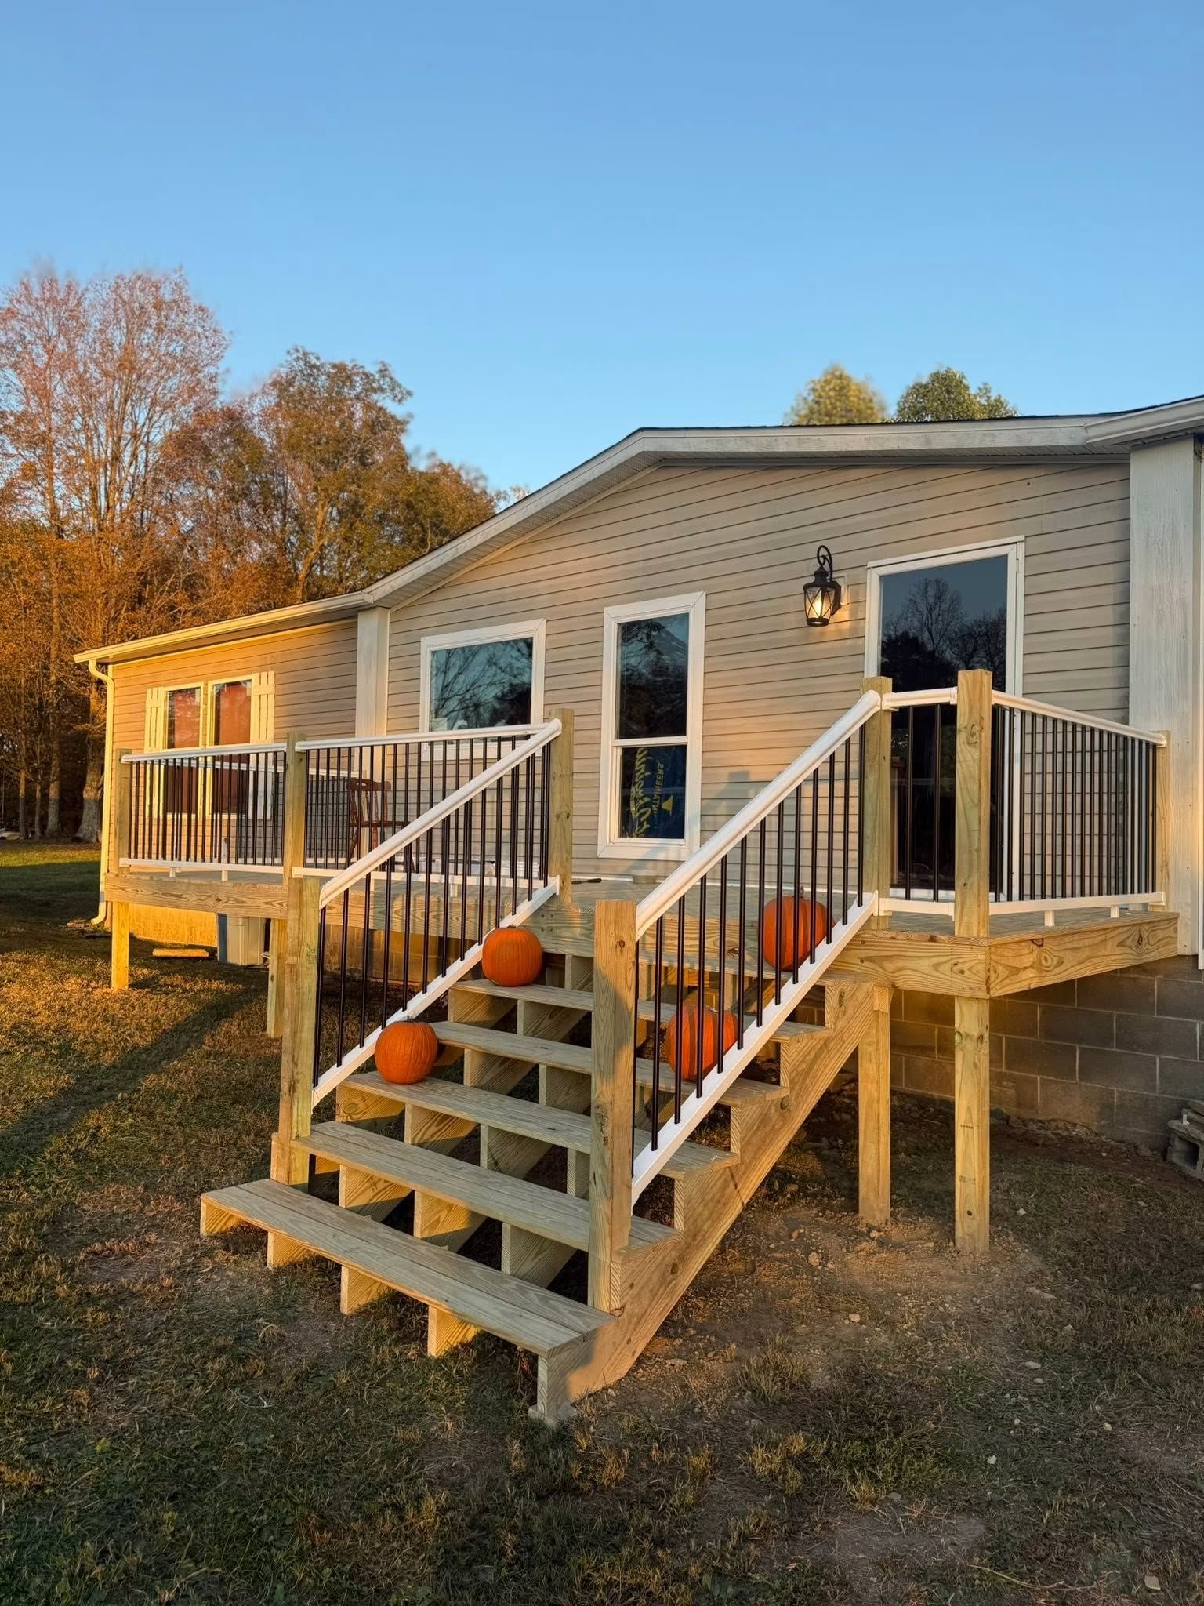
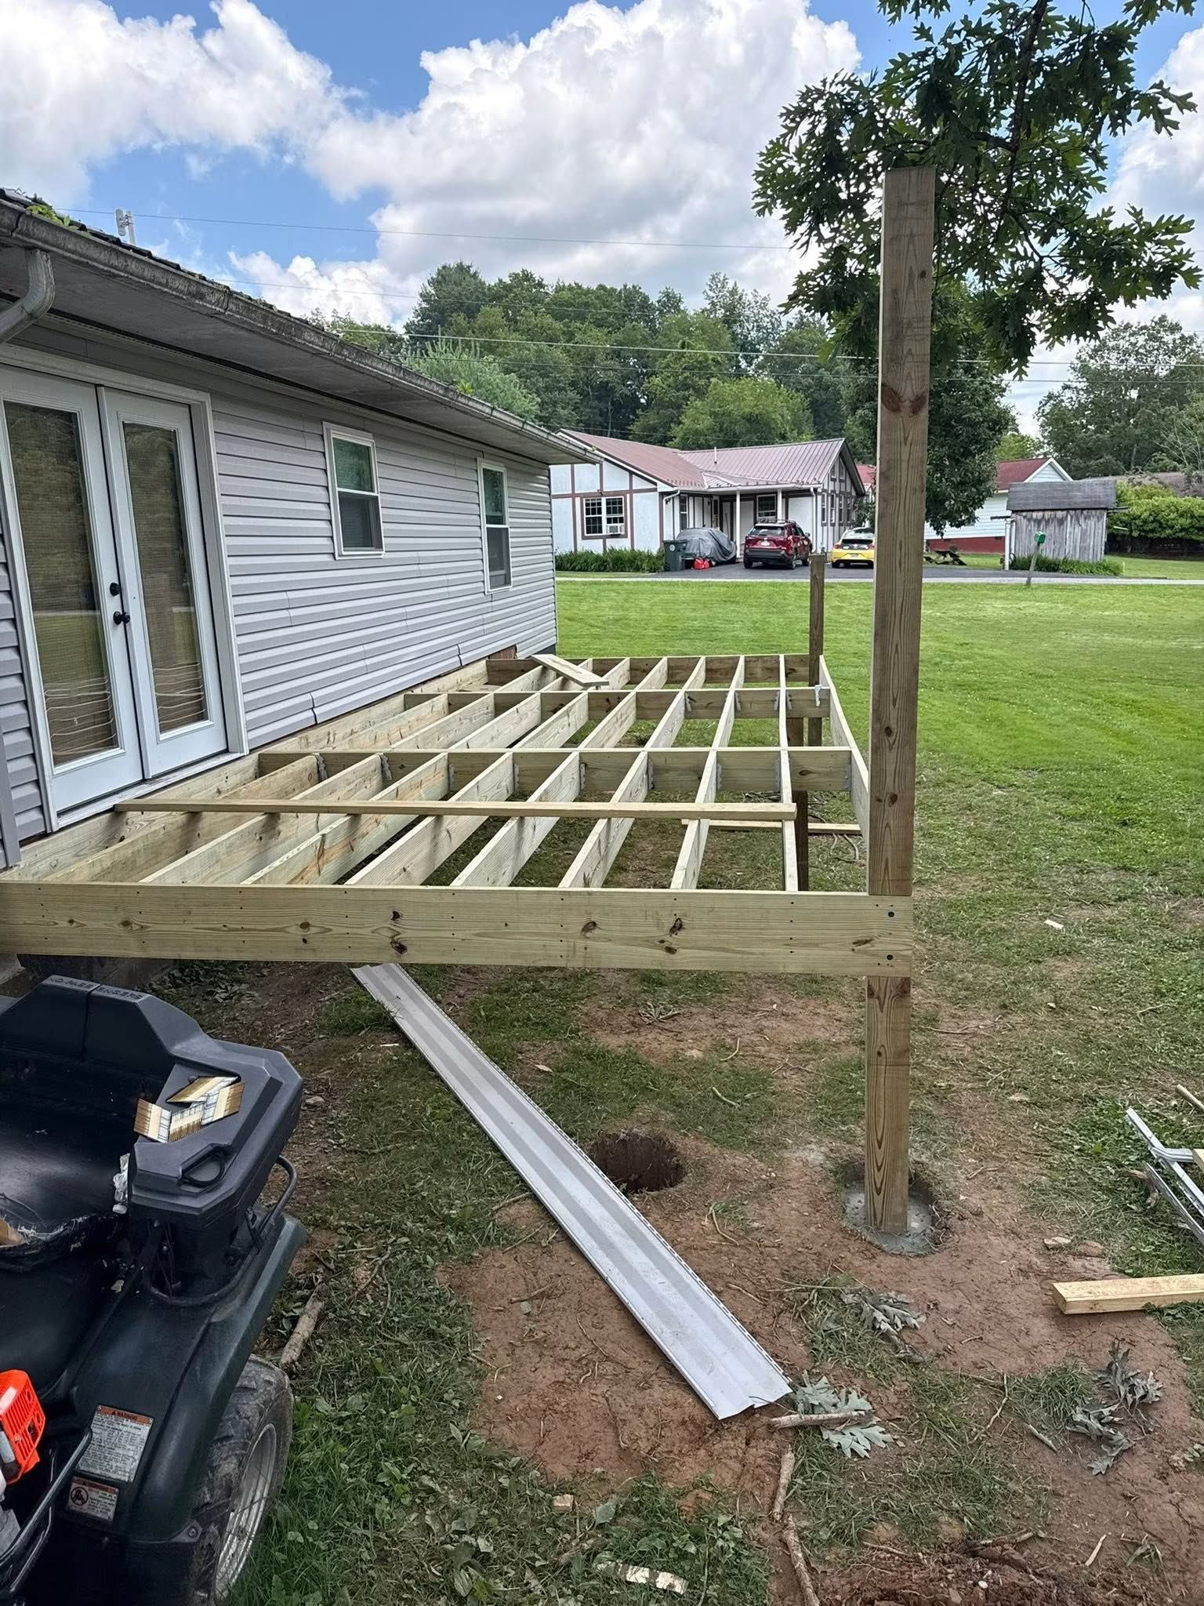
What changes after a properly built deck or porch is finished on a sloped lot is that the structure sits level and solid, with posts that bear directly onto footings placed for the actual grade rather than an assumed one. B&T Construction produces that result by setting footings to 18 inches of frost depth and spacing posts according to the framing requirements of each individual site — not by applying a standard layout that ignores what the ground is actually doing. This is a locally owned, owner-operated contractor in Buckhannon, and the owner and lead carpenter oversee the footings and framing on each deck personally.
Sloped lots are the norm rather than the exception across this part of West Virginia, and they require more deliberate footing placement than flat-lot construction. When post spacing is determined by site-specific framing requirements, the structural load is distributed correctly across the actual grade. The result is a deck or porch that does not shift, lean, or require correction within a few years of construction. Free estimates are offered on all deck and porch projects.
Request a free on-site estimate to review the grade and footing requirements for your specific lot before work is planned.
What Proper Deck and Porch Construction Requires on Sloped Lots
Footing depth and post spacing are the two decisions that determine whether a deck on a sloped lot performs well over time. B&T Construction sets footings to 18 inches, which meets the frost depth requirement for this region, and places posts at spacing intervals that are calculated from the beam and joist spans required by the framing plan — not from a fixed module applied to every site. On steeper grades, post heights vary significantly across the same deck, which means each post bears a different proportion of the total load and has to be sized and anchored accordingly.
Once framing is complete and decking is installed, the finished structure reads as level and stable from every vantage point — the grade beneath it becomes irrelevant to how the space functions. The owner and lead carpenter bring over 50 combined years of experience to each project and will not leave until the homeowner is satisfied with the finished deck or porch.
B&T Construction carries a one-year workmanship warranty as required by West Virginia code. The scope of each deck or porch project is specific to the lot, the attachment point on the house, and the intended use of the space — all of which are covered during the free estimate before any work begins.
Common Questions About Deck and Porch Construction
These questions address how decks and porches are actually built on the kinds of lots common in this area — where grade, post height, and footing placement are not standard from one site to the next.
Why are footings set to 18 inches on deck construction in this area?
Footings placed at 18 inches of depth are set below the frost line, which prevents the footing from heaving or shifting as ground conditions change — a post attached to a moving footing will eventually rack the frame above it regardless of how well the rest of the structure is built.
How does post spacing get determined on a sloped lot?
Post spacing is calculated from the beam span and joist span required by the framing plan, not from a fixed grid — on sloped sites, the grade also affects where footings can be practically placed, so the layout is worked out from the site conditions up rather than from a drawing down.
How is a deck attached to the house on an older Buckhannon home?
The ledger board is fastened directly to the house's band joist or rim board using structural fasteners, and on older homes the condition of that framing is verified before attachment — if the existing framing is deteriorated at the attachment point, that section is reinforced before the ledger is set.
What is the difference between a freestanding deck and a ledger-attached deck?
A ledger-attached deck transfers part of its load to the house structure through the ledger connection, while a freestanding deck carries all of its load on its own posts and footings — the choice depends on the condition and accessibility of the house framing at the attachment point.
How does the height of a deck affect the framing approach?
Taller decks require larger posts, more substantial lateral bracing, and in some cases cross-bracing between posts to resist racking — on sloped lots where the low end of a deck may be several feet off the ground, the framing plan has to account for the lateral forces that height introduces.
B&T Construction also builds decks and porches in Philippi, Elkins, Weston, Clarksburg, and Bridgeport. Call (304) 672-0970 to set up a free estimate that covers your lot's specific grade and the framing approach it requires.